Leave a Message

Thank you for your message. I will be in touch with you shortly.

10220 E 116th Place S
VIEW PHOTOS
Courtesy of Kevin Dick, Coldwell Banker Select, (918) 998-4663
$262,500

10220 E 116th Place S

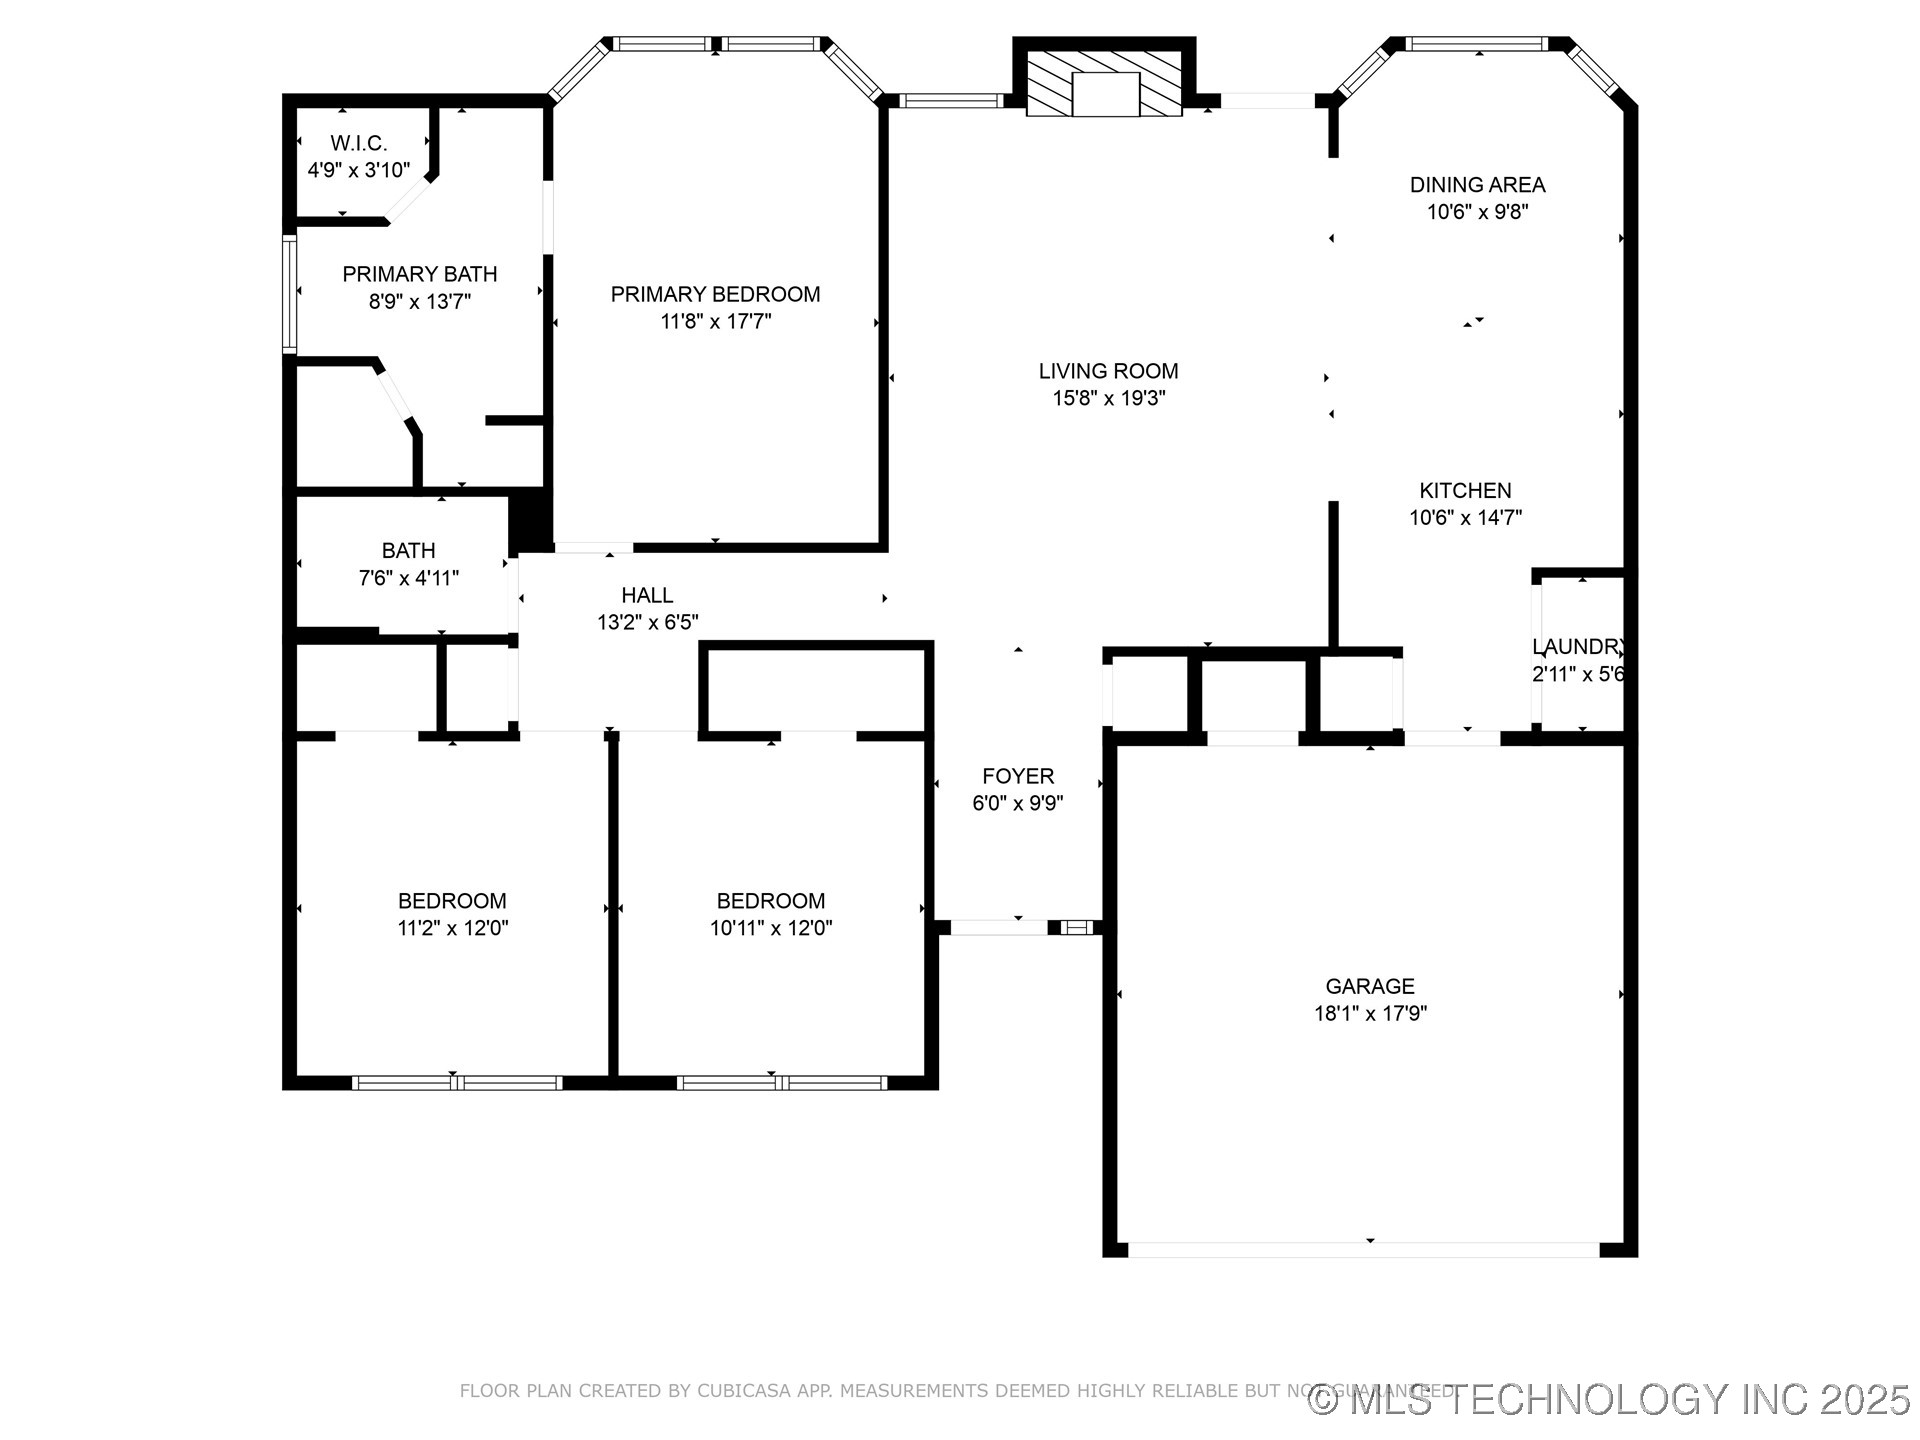
3 Beds 2 Baths 1,604 Sq.Ft. 7,350 Sq.Ft.

Description

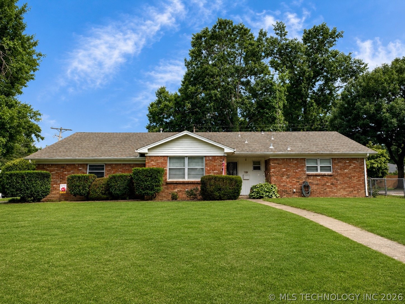
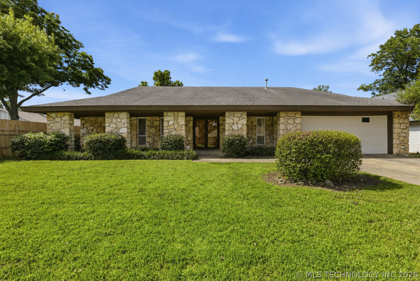
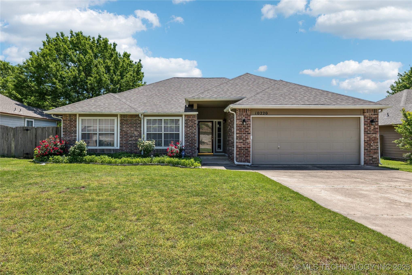
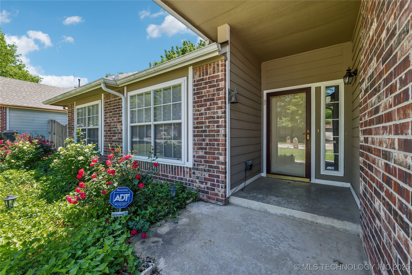
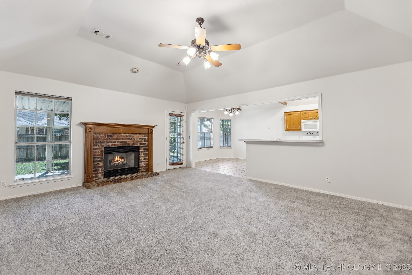
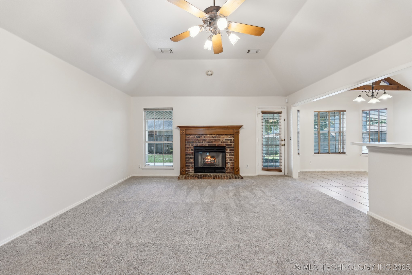
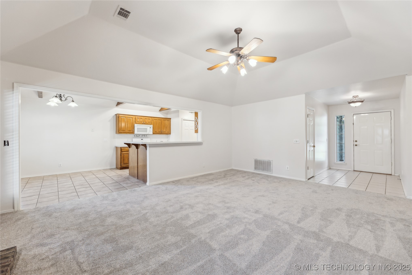
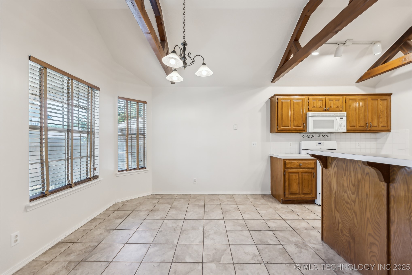
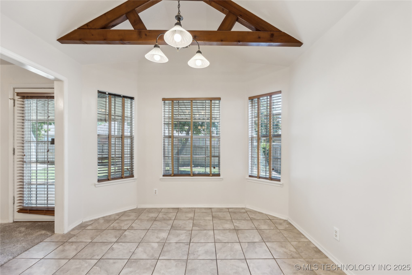
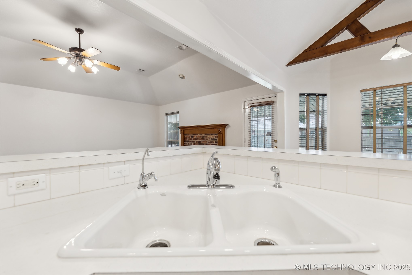
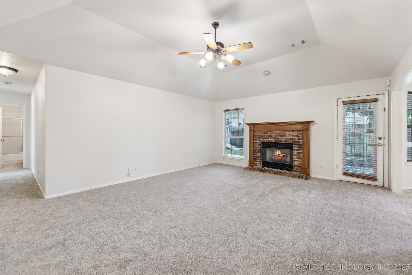
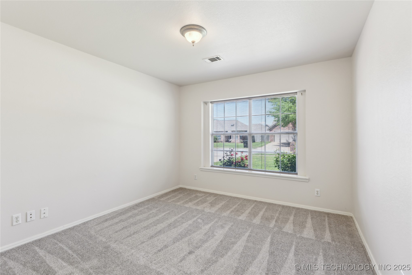
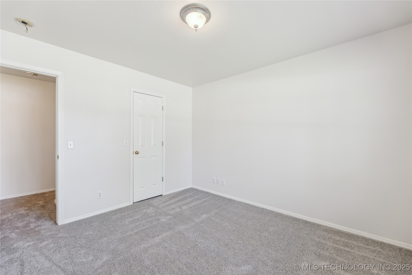
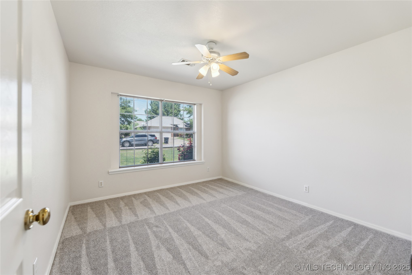
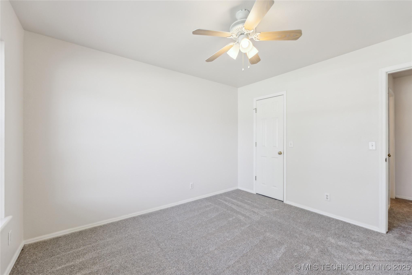
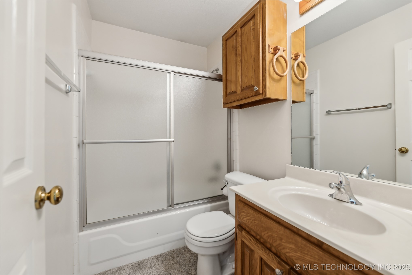
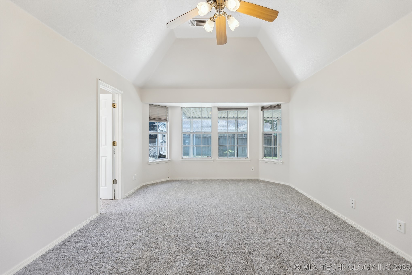
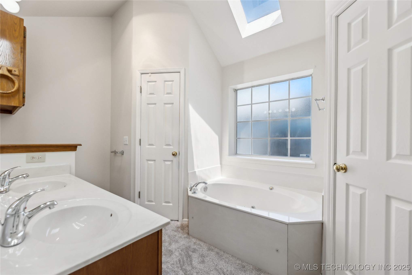
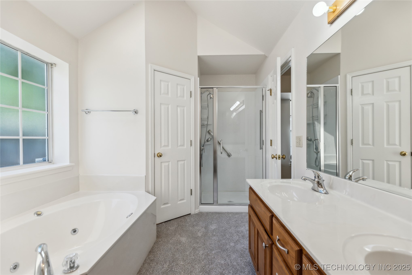
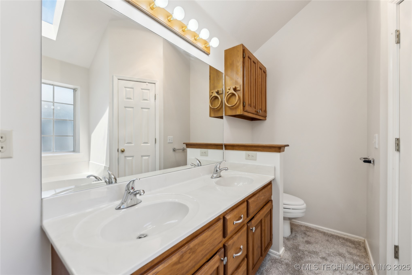
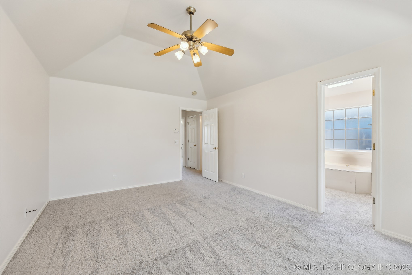
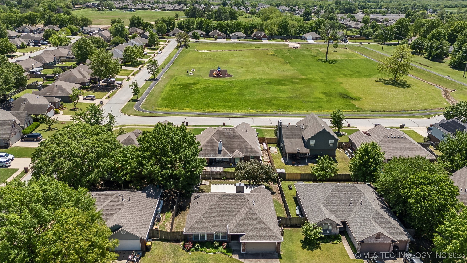
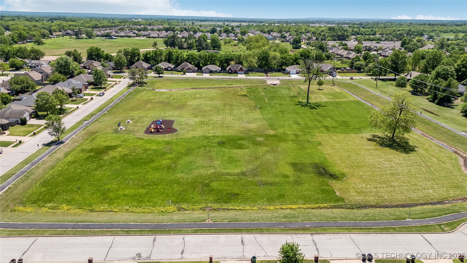
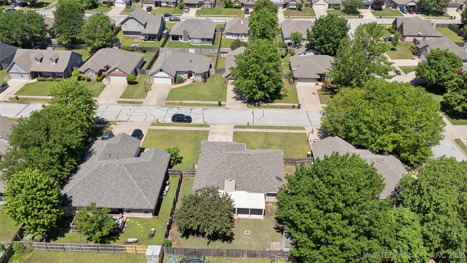
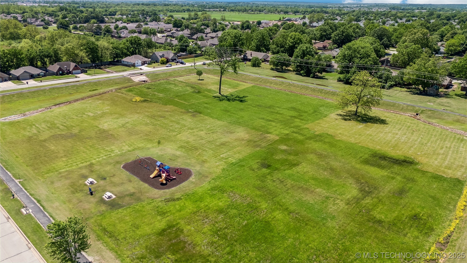
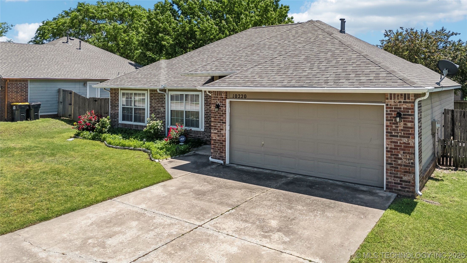
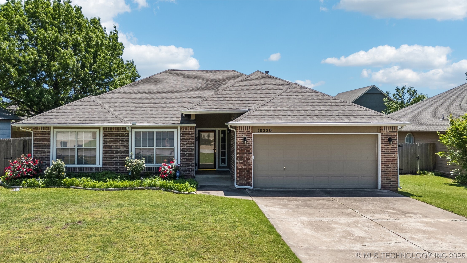
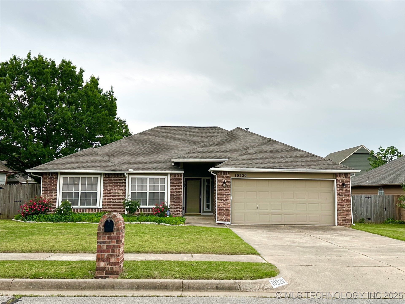
Coming soon! No showings or offers until 5/3/2025. Just around the corner from a popular neighborhood park, this inviting 3 bedroom home offers comfort and convenience at every turn. Step inside to discover fresh interior paint and new carpet throughout. creating a move in ready canvas for your personal style. The thoughtfully designed master suite features an impressive bathroom with dual sinks, two closets and a skylight that bathes the space in natural light. With a total of two full bathrooms, morning routines become stress free for the entire household.
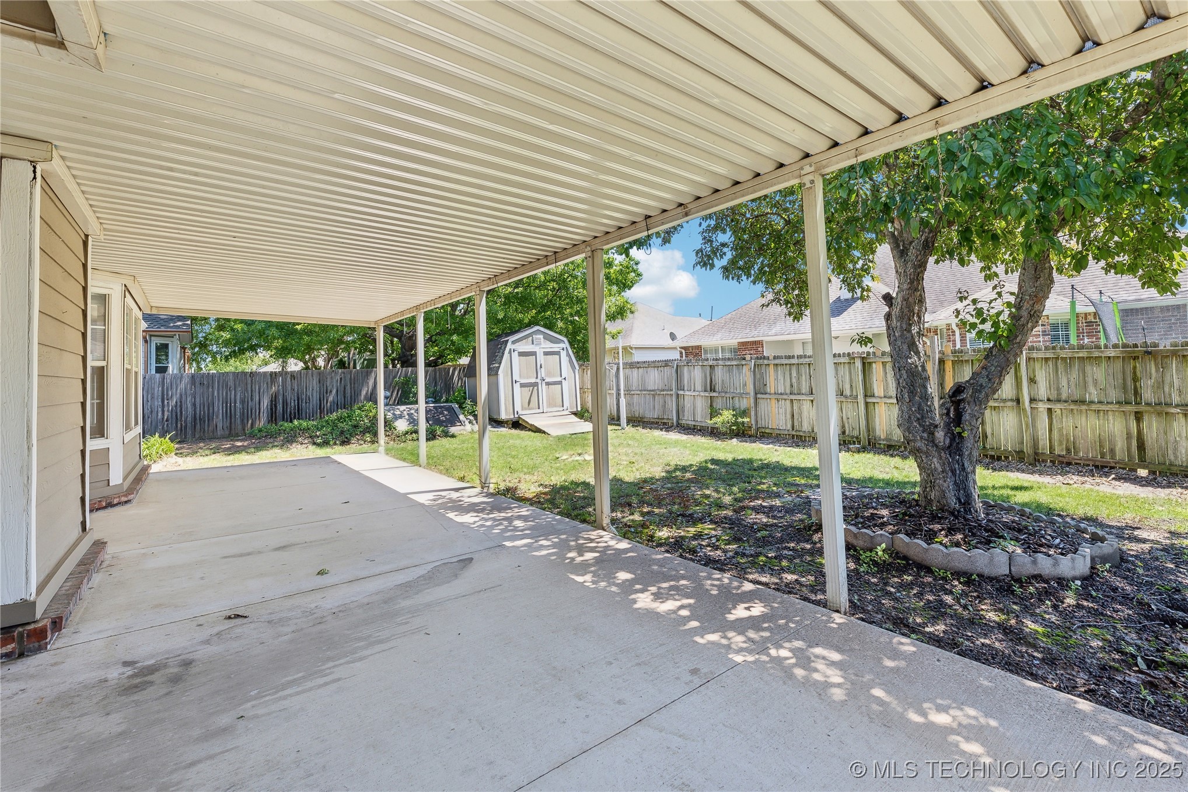
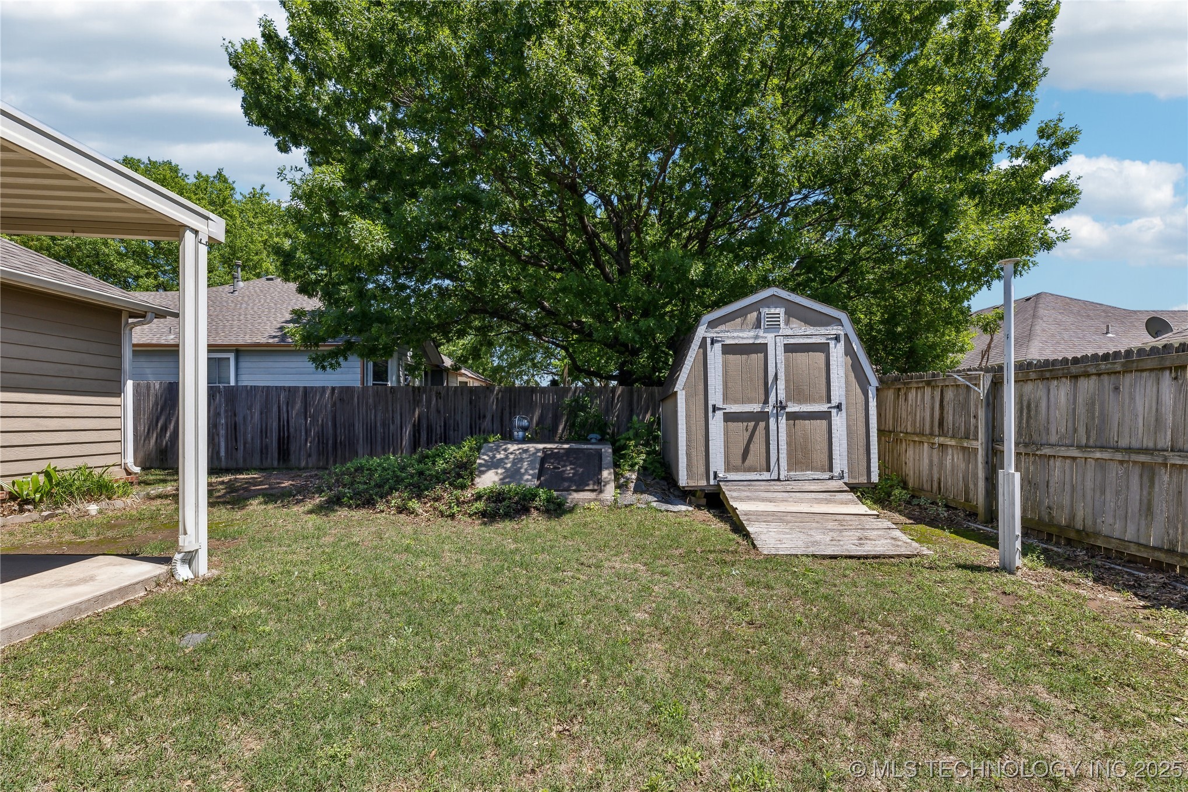
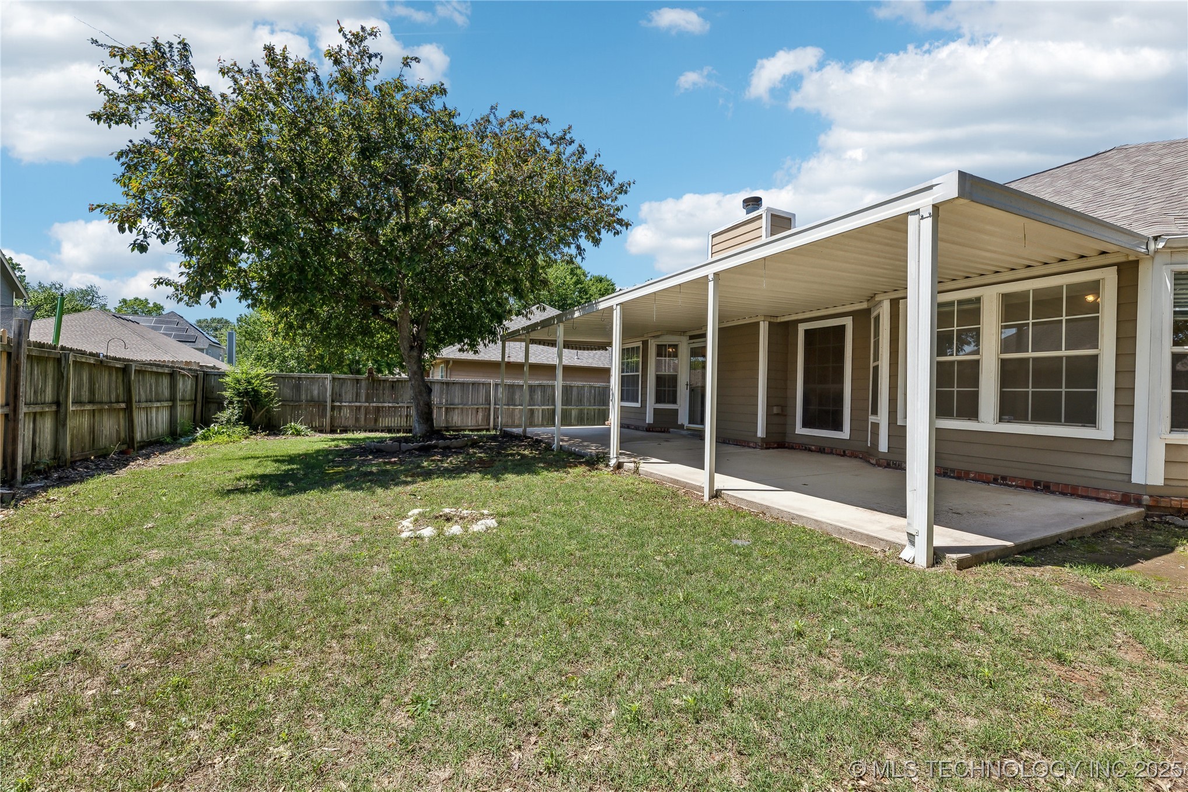
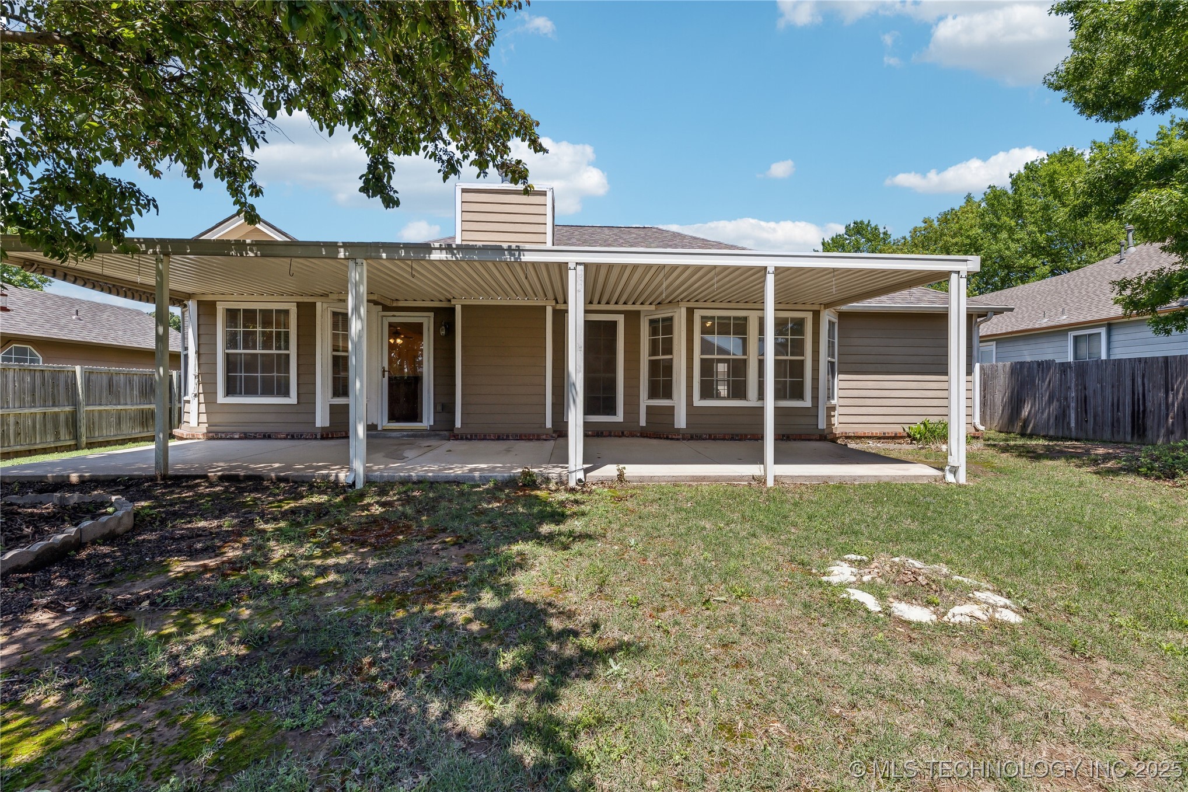
Cozy up by the fireplace during cooler months, while the programmable thermostat keeps energy costs in check year round. For outdoor enjoyment, relax on the large covered back patio, perfect for entertaining or peaceful morning coffee. Peace of mind comes standard with a storm cellar, providing essential safety during severe weather.
This refreshed home combines practical amenities with comfortable living spaces in a location you'll to call home.

Share Property

Location

10220 E 116th Place S, Bixby, OK 74008

Status

Sold

Date Sold

June 6, 2025
Kevin Dick

Kevin Dick

TITLE

REALTOR®

Property Amenities

Interior
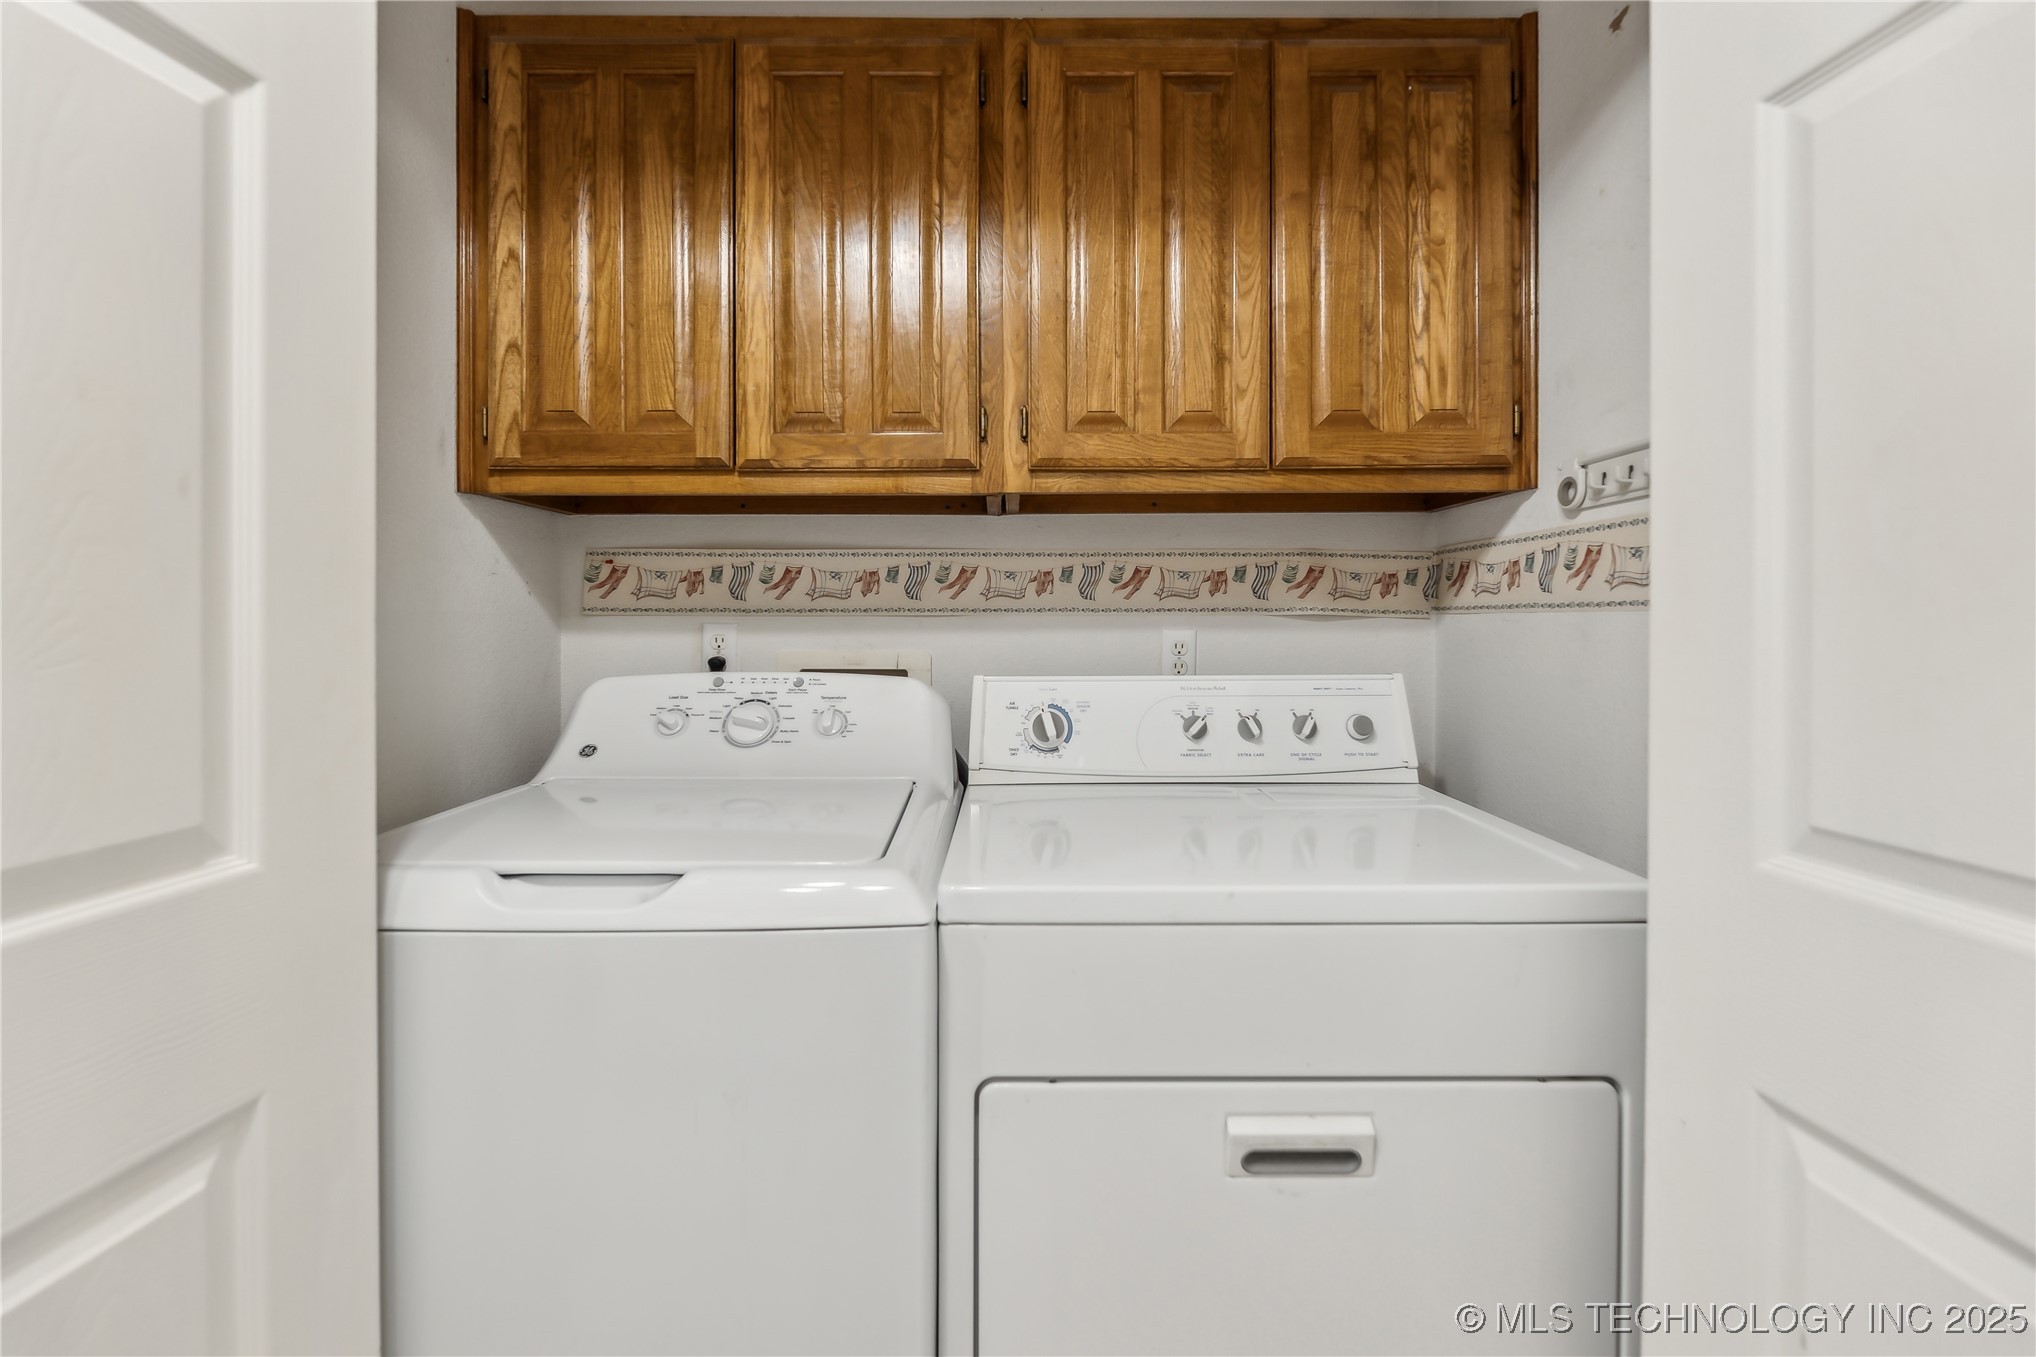
Laundry room Washer Hookup, Electric Dryer Hookup, Gas Dryer Hookup
Fireplace Gas Log, Gas Starter
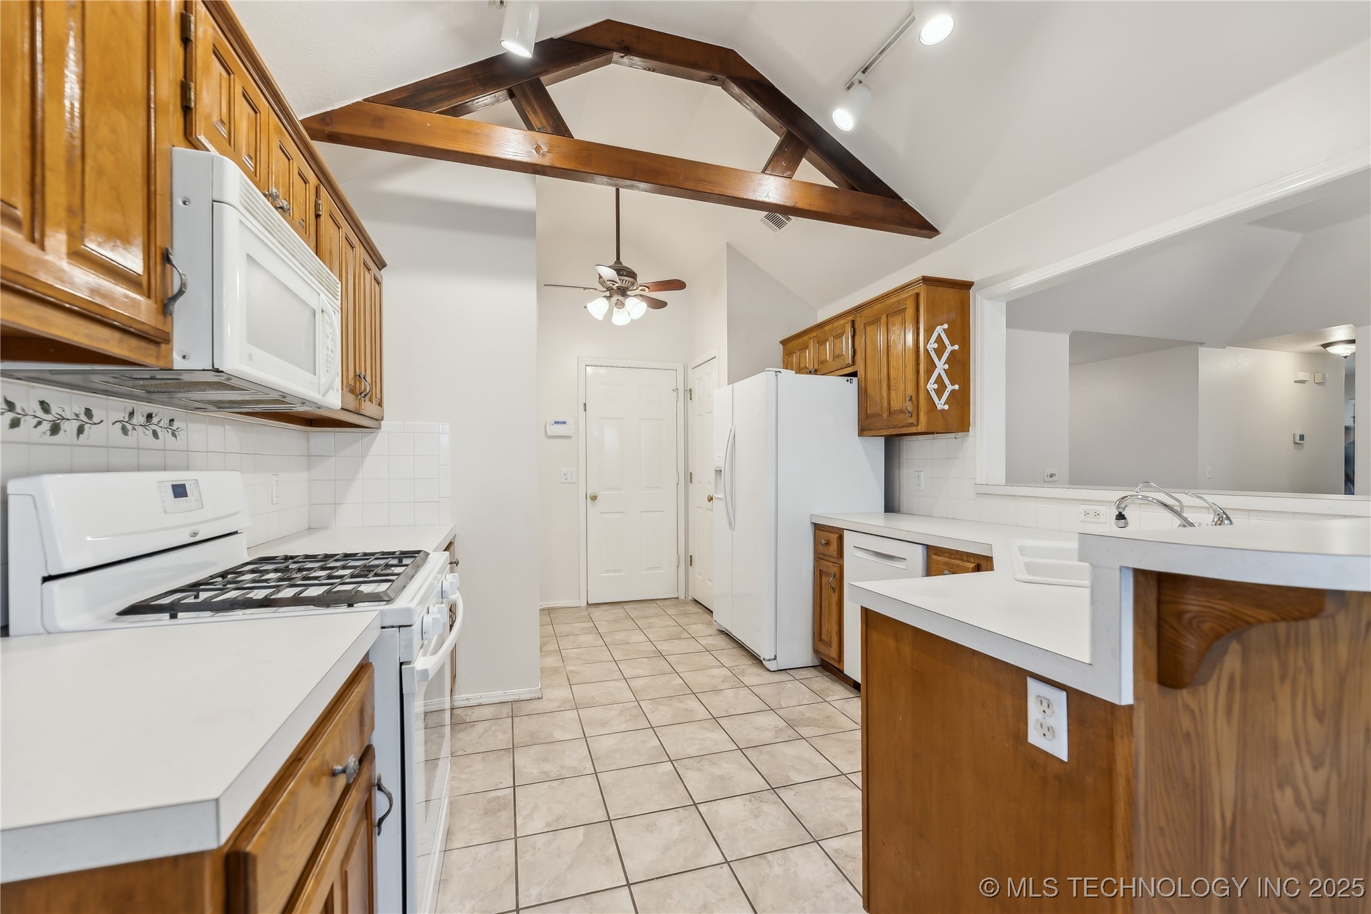
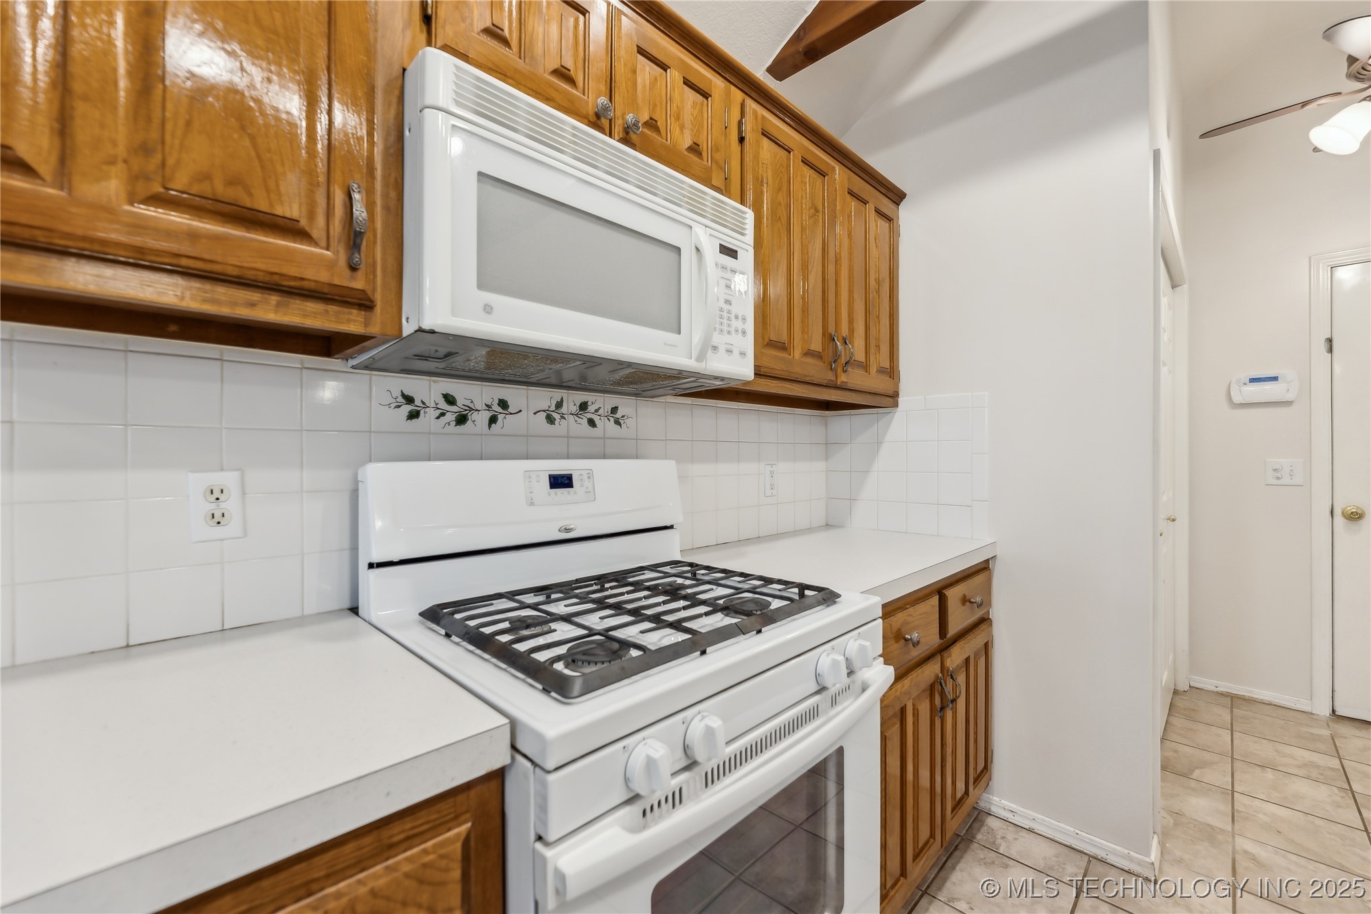
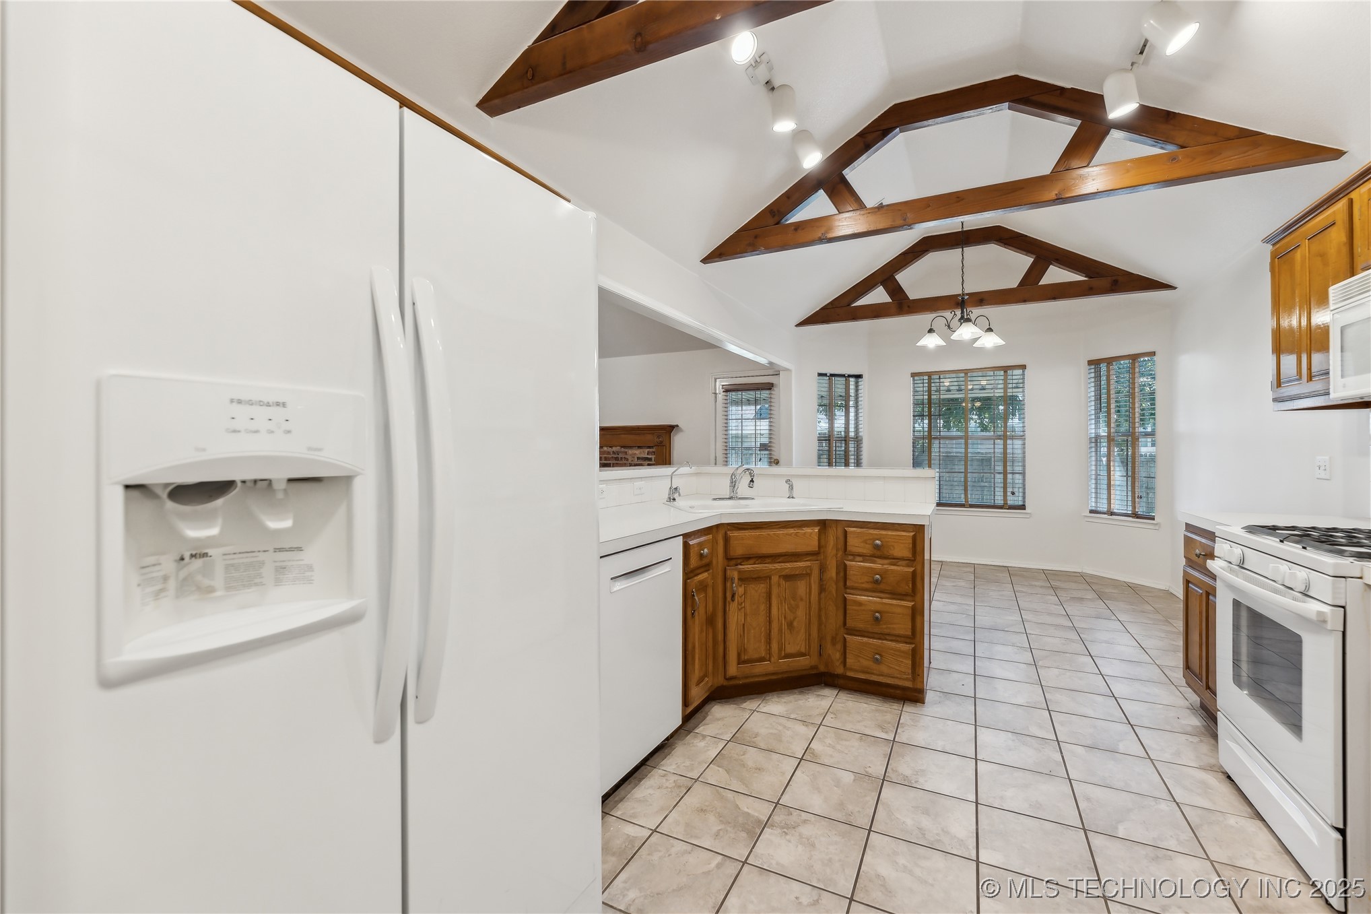
Appliances Dishwasher, Gas Water Heater, Microwave, Oven, Range, Stove, Plumbed For Ice Maker
Flooring Carpet, Tile, Vinyl
Total Bedrooms: 3
Full Bathrooms: 2
Other Interior Features High Ceilings, Laminate Counters, Vaulted Ceiling(s), Ceiling Fan(s), Electric Oven Connection, Gas Oven Connection
Area & Lot
Total area 1,604 Sq.Ft.
Lot Area 7,350 Sq.Ft.
Living area 1,604 Sq.Ft.
MLS® ID 2517827
Year Built 1998
School District Bixby - Sch Dist (4)
High School Bixby
Elementary School North
Architecture Styles Ranch
Type Residential
Status Sold
Exterior
Stories 1
Pool None
Air conditioning Central Air
Heat type Gas, Other
Water Source Public
Garage Space 2.0
Security Features No Safety Shelter, Smoke Detector(s)
Sewer Public Sewer
Other Exterior Features Sprinkler/Irrigation, Rain Gutters
Parking Attached, Garage
Lot Features Mature Trees
Roof Asphalt, Fiberglass
Utilities Electricity Available, Natural Gas Available, Water Available
Finance
Sales Price $262,500
HOA Fees $150 yearly
Real Estate Tax $2,022 yearly

Work With Kevin

Whether you're buying, selling, investing, or making your next move, Kevin Dick brings decades of experience, local Tulsa knowledge, and trusted guidance to every transaction.