Leave a Message

Thank you for your message. I will be in touch with you shortly.

6702 Riva Ridge Road
VIEW PHOTOS
Courtesy of Kevin Dick, Coldwell Banker Select, (918) 998-4663
$1,500,000

6702 Riva Ridge Road

5 Beds 5 Baths 4,079 Sq.Ft. 1.83 Acres

Description

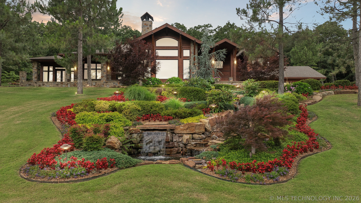
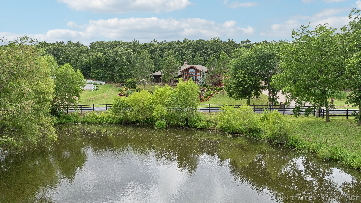
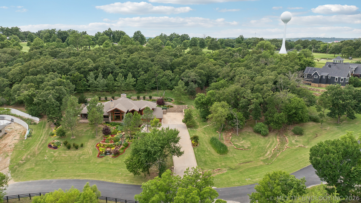
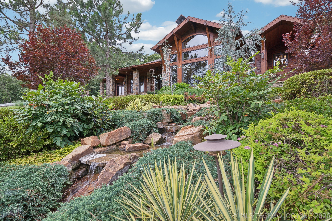
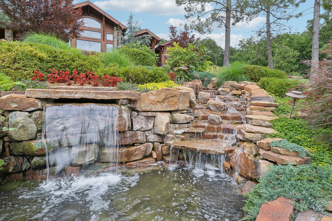
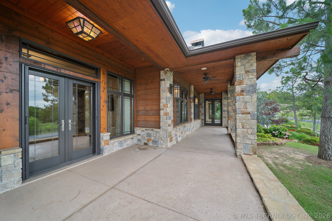
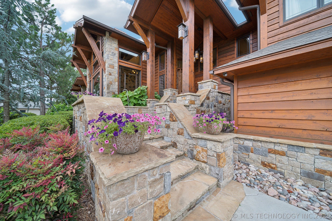
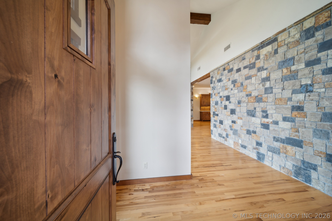
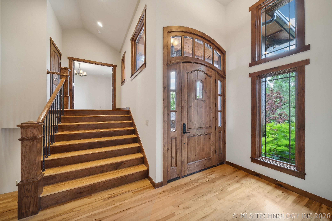
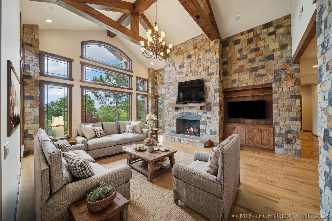
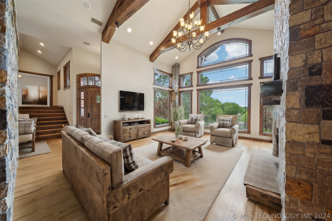
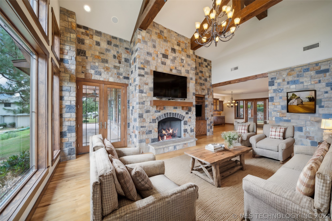
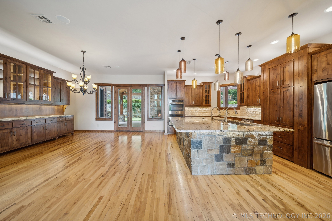
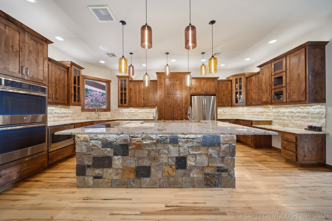
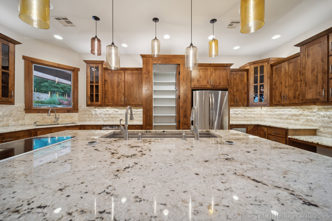
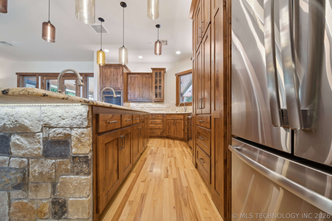
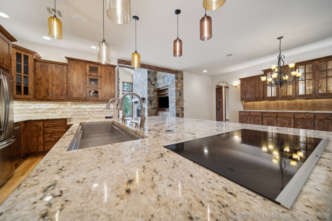
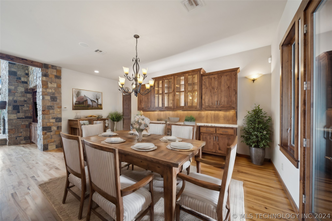
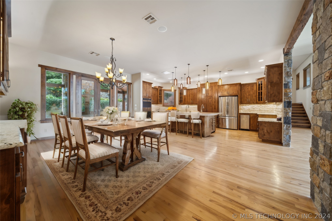
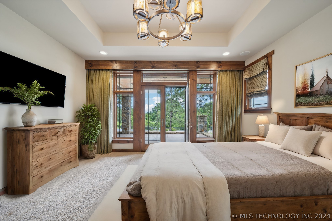
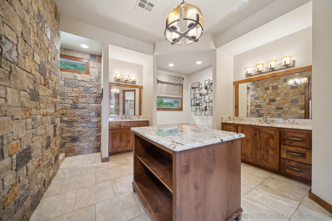
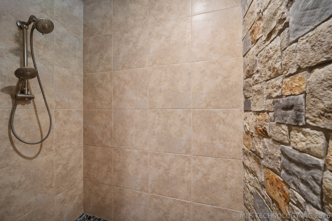
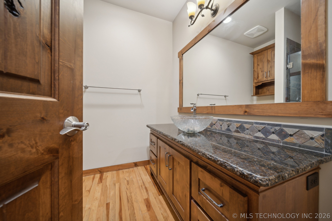
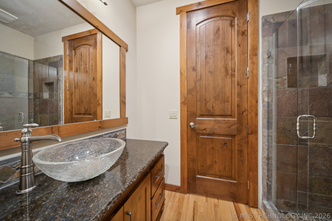
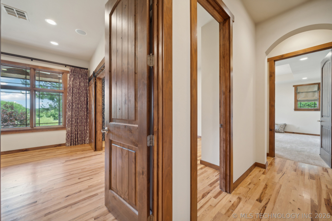
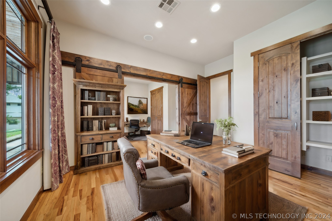
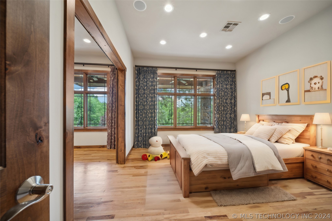
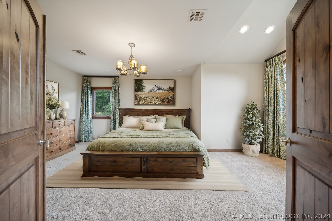
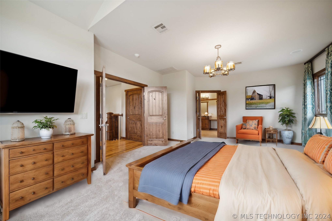
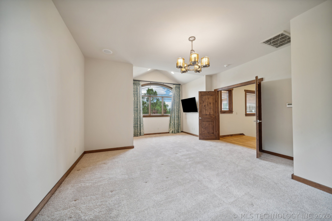
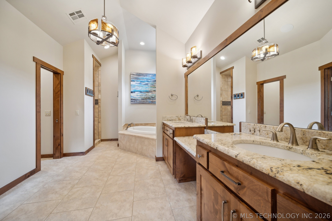
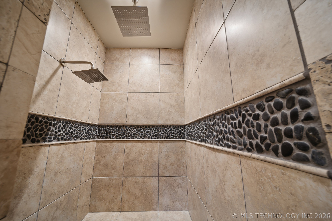
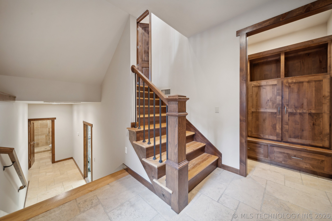
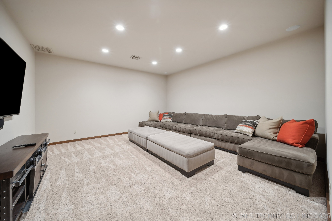
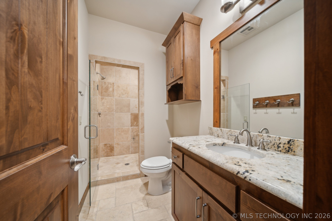
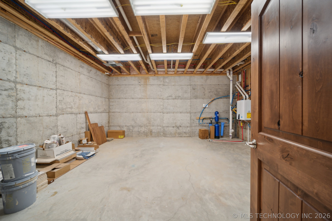
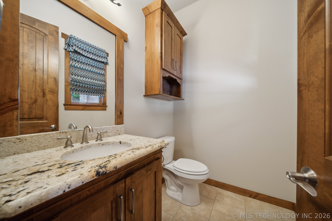
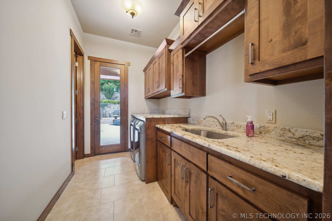
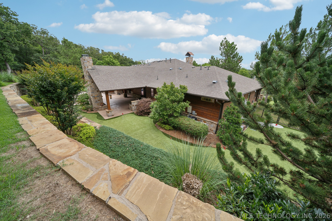
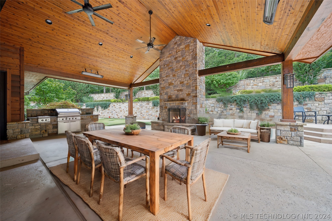
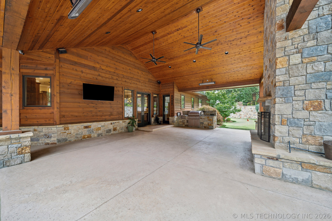
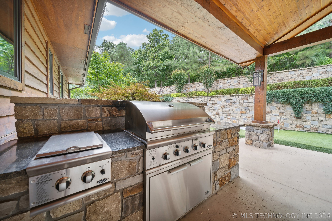
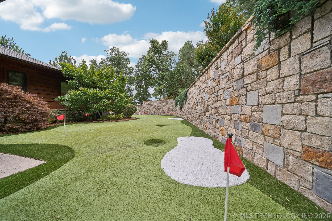
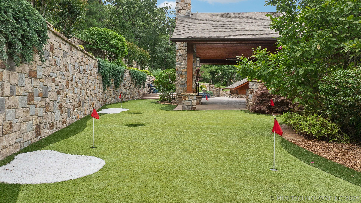
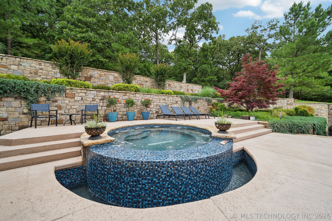
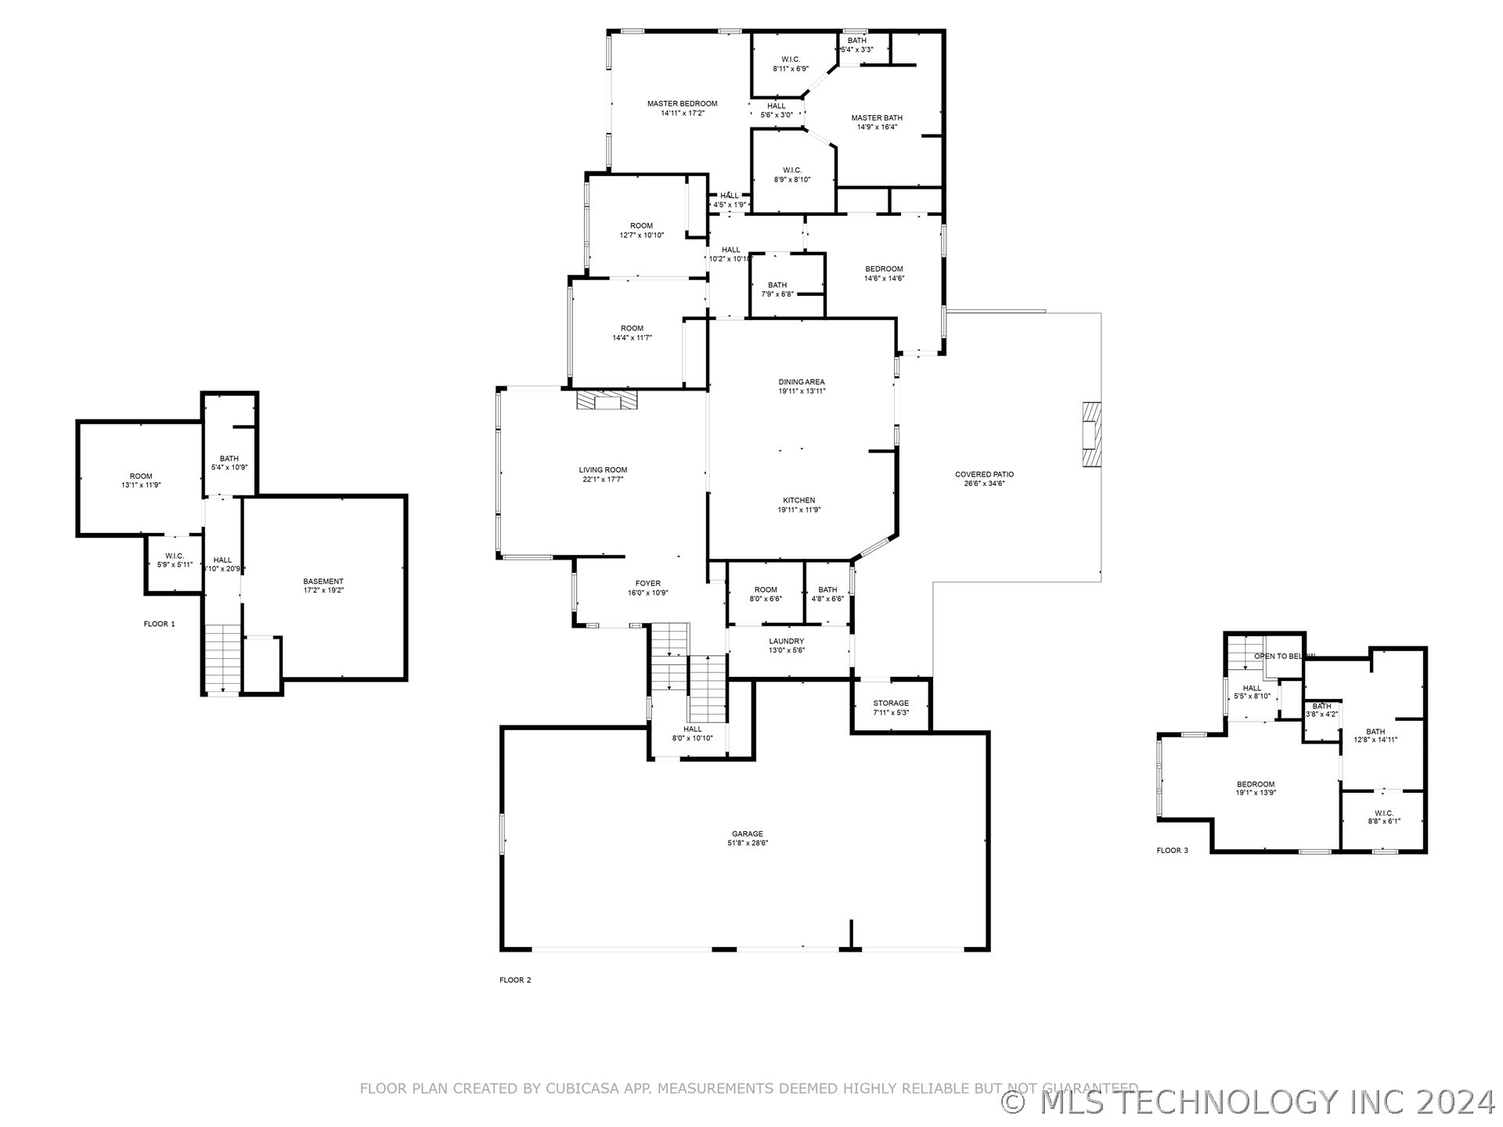
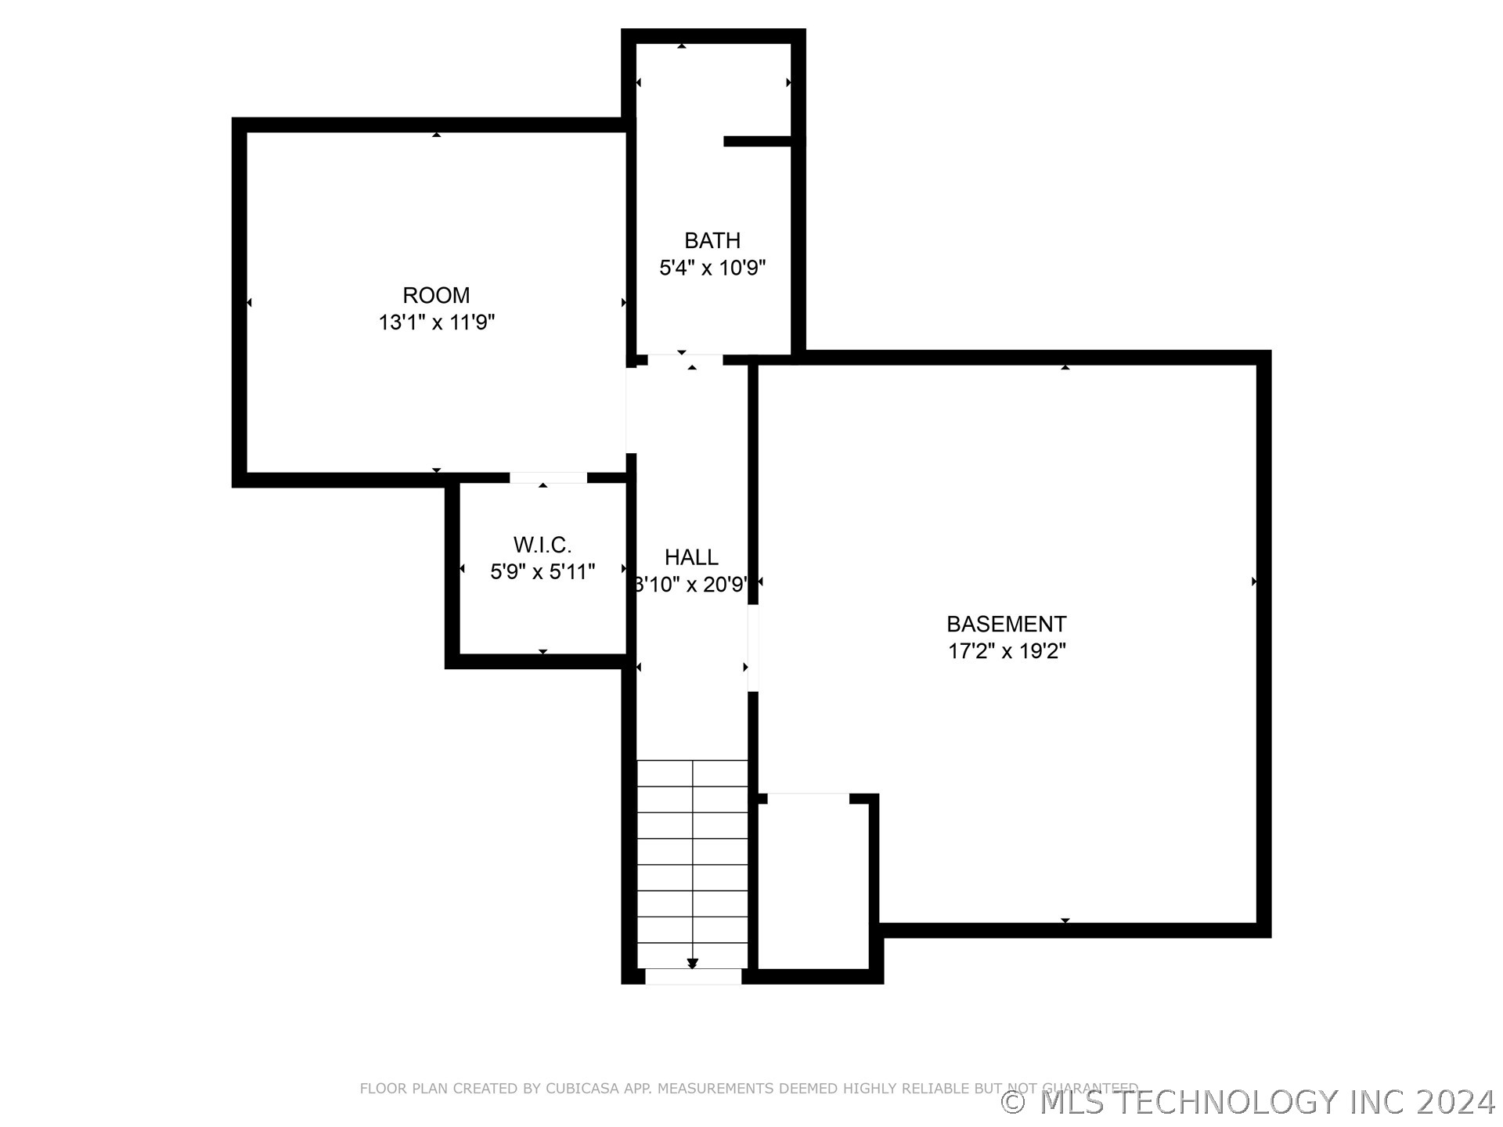
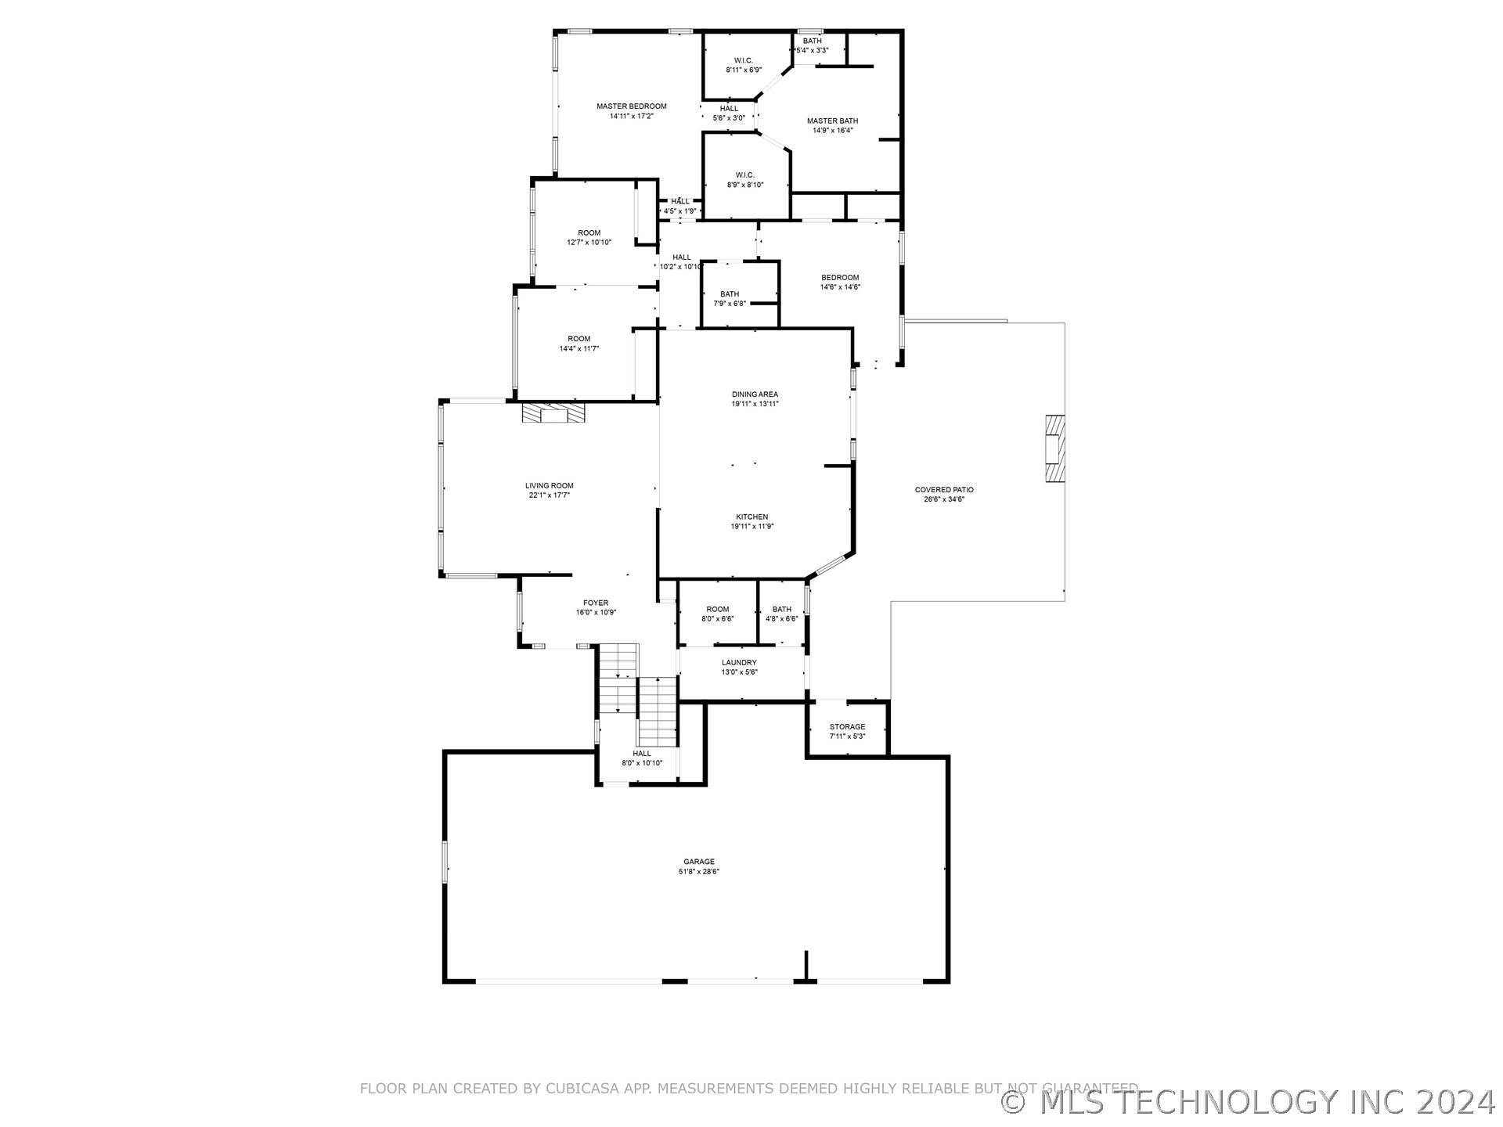
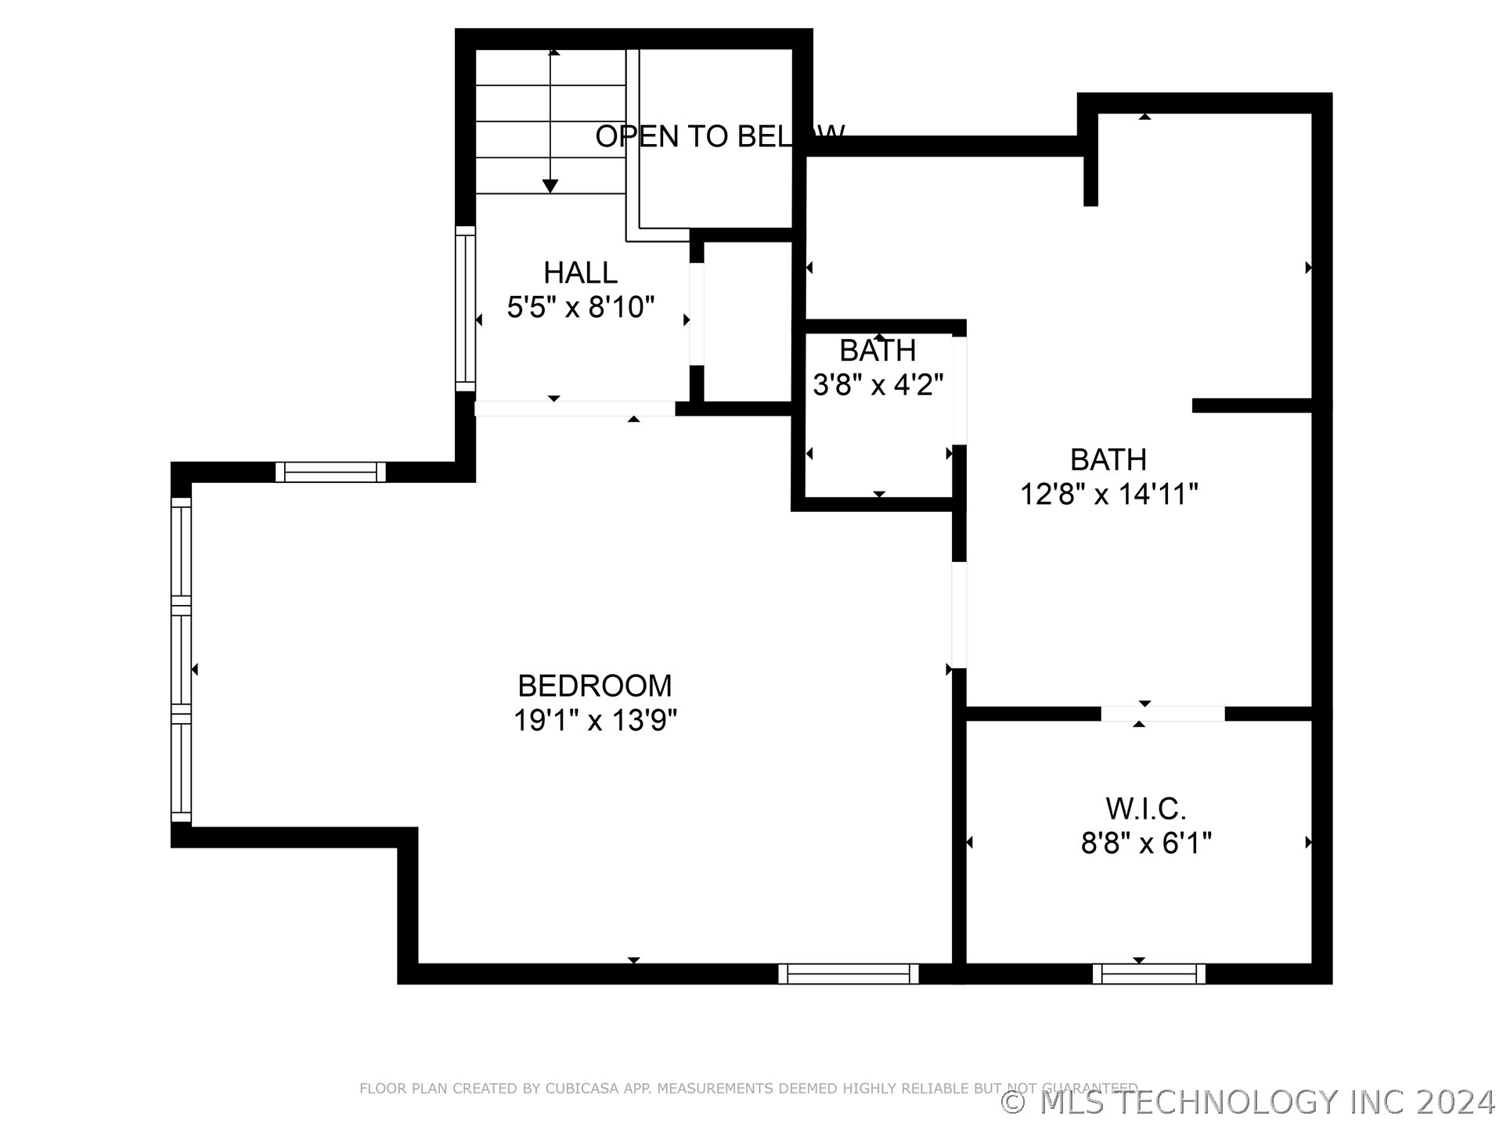
Coming soon, No showings or offers until 6/14/2024. Rustic elegance defines this wonderful custom-built home sitting on 1.83 acres with your own private park on the property. This grand lodge-style residence boasts 5 bedrooms (or 4 bedrooms and an office) and 4.5 bathrooms and offers both privacy and breathtaking views from every window. The master suite is a haven of relaxation with a large spa-like bathroom and dual walk-in closets. A second large bedroom suite also features a large closet, walk-in shower and jacuzzi tub. The finished basement includes a cozy theater room, full bathroom, and large climate-controlled storage room. But the true heart of this home is the warm and inviting kitchen with a massive island, double faucet galley sink, impressive pantry, and a built-in dining room hutch. High-end lighting fixtures and beautiful hickory floors create a perfect ambiance. Wooden beams, tall doors, high ceilings, and lots of natural light make this home feel simultaneously comfortable and airy. The Control 4 smart home automation system provides modern convenience by controlling whole-home audio, lighting, alarms, TVs, HVAC, and more. Enjoy the gourmet outdoor kitchen with a spacious covered patio, fireplace, and heaters that are perfect for year-round entertaining. The backyard ?spool? offers versatility as either a wading pool or hot tub. The 4-car garage includes a plug-in for an electric car, and the mudroom offers extra storage space and organization. The incredible landscaping, two years ago, was featured on the Tulsa Garden Club's annual garden tour and the Oklahoma Gardening TV show, includes mature trees and a picturesque waterfall in the front yard. Located in a small, close-knit, gated community, this home offers a long front porch overlooking a pond across the street. The backyard features a 9-hole miniature golf course & wooded park.
The home sits atop a small hill and features cedar exterior siding and floor-to-ceiling windows in the living room

Share Property

Location

6702 Riva Ridge Road, Tulsa, OK 74132

Status

Sold

Date Sold

August 8, 2024
Kevin Dick

Kevin Dick

TITLE

REALTOR®

Property Amenities

Interior
Laundry room Washer Hookup, Electric Dryer Hookup
Fireplace Gas Log, Gas Starter, Wood Burning, Outside
Appliances Convection Oven, Cooktop, Double Oven, Dryer, Dishwasher, Disposal, Ice Maker, Microwave, Oven, Range, Refrigerator, Tankless Water Heater, Water Heater, Washer, Electric Oven, Electric Range, Gas Water Heater, Plumbed For Ice Maker
Flooring Carpet, Tile, Wood
Total Bedrooms: 5
Half Bathrooms: 1
Full Bathrooms: 4
Other Interior Features Attic, Granite Counters, High Ceilings, Other, Vaulted Ceiling(s), Ceiling Fan(s), Programmable Thermostat
Area & Lot
Total area 4,079 Sq.Ft.
Lot Area 1.83 Acres
Living area 4,079 Sq.Ft.
MLS® ID 2420308
Year Built 2014
School District Sapulpa - Sch Dist (51)
High School Sapulpa
Elementary School Freedom
Architecture Styles Craftsman
Type Residential
Status Sold
Exterior
Stories 2
Pool Gunite, In Ground
Air conditioning Central Air, 3 Units
Heat type Central, Gas, Multiple Heating Units
Water Source Rural
Garage Space 4.0
Security Features No Safety Shelter, Security System Owned, Smoke Detector(s)
Sewer Septic Tank
Other Exterior Features Fire Pit, Sprinkler/Irrigation, Landscaping, Lighting, Outdoor Grill, Outdoor Kitchen, Other, Rain Gutters
Parking Attached, Garage, Garage Faces Side, Storage, Workshop in Garage
Lot Features Mature Trees, Wooded
Roof Asphalt, Fiberglass
Utilities Cable Available, Electricity Available, Natural Gas Available, Other, Phone Available, Water Available
Finance
Sales Price $1,500,000
HOA Fees $600 quarterly
Real Estate Tax $7,129 yearly

360 Virtual Tour

Take a tour of this property

Work With Kevin

Whether you're buying, selling, investing, or making your next move, Kevin Dick brings decades of experience, local Tulsa knowledge, and trusted guidance to every transaction.