Leave a Message

Thank you for your message. I will be in touch with you shortly.

7003 E 78th Place
7003 E 78th Place
7003 E 78th Place
7003 E 78th Place
7003 E 78th Place
7003 E 78th Place
7003 E 78th Place
7003 E 78th Place
7003 E 78th Place
7003 E 78th Place
7003 E 78th Place
7003 E 78th Place
7003 E 78th Place
7003 E 78th Place
7003 E 78th Place
7003 E 78th Place
7003 E 78th Place
7003 E 78th Place
7003 E 78th Place
7003 E 78th Place
7003 E 78th Place
7003 E 78th Place
7003 E 78th Place
7003 E 78th Place
7003 E 78th Place
7003 E 78th Place
7003 E 78th Place
7003 E 78th Place
7003 E 78th Place
7003 E 78th Place
7003 E 78th Place
7003 E 78th Place
7003 E 78th Place
7003 E 78th Place
7003 E 78th Place
7003 E 78th Place
7003 E 78th Place
7003 E 78th Place
7003 E 78th Place
7003 E 78th Place
7003 E 78th Place
7003 E 78th Place
7003 E 78th Place
7003 E 78th Place
7003 E 78th Place
VIEW PHOTOS
Courtesy of Amy Prosser, Chinowth & Cohen, (918) 805-9713
$320,000

7003 E 78th Place

3 Beds 3 Baths 2,657 Sq.Ft. 0.26 Acres

Description

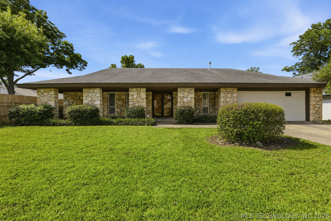
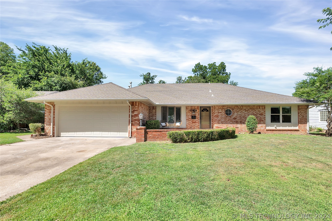
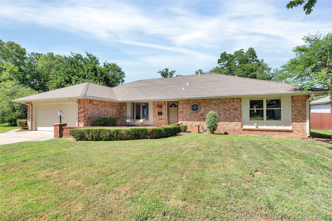
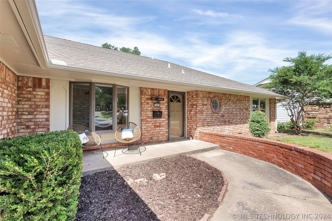
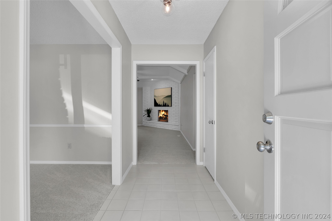
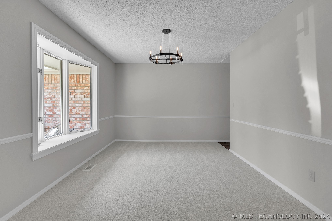
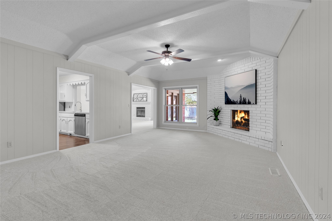
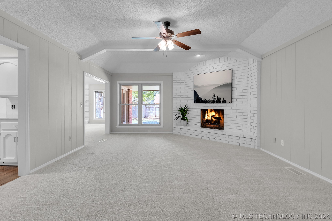
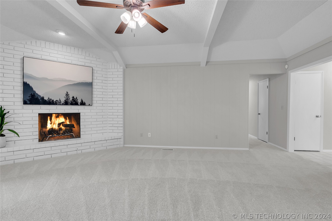
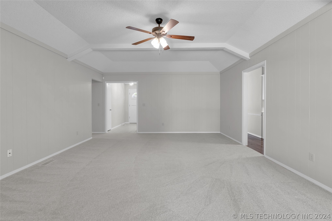
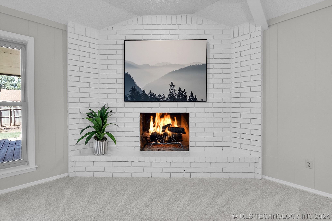
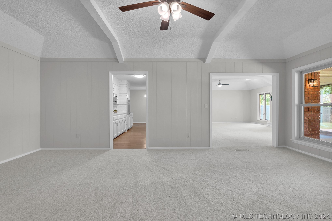
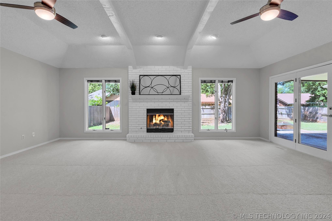
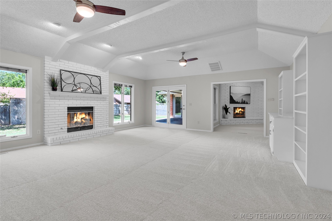
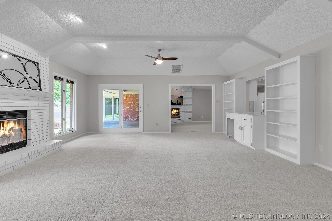
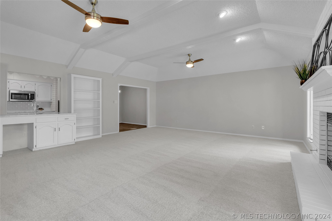
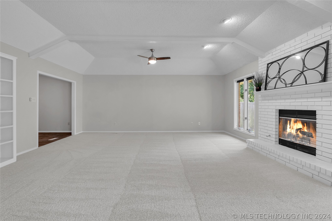
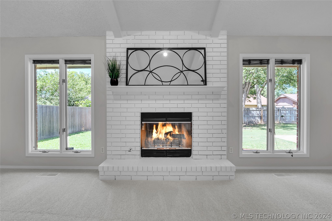
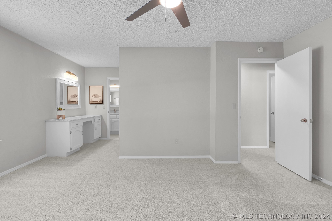
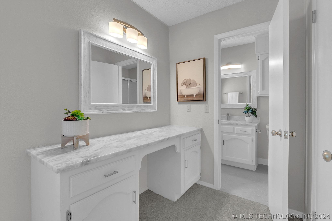
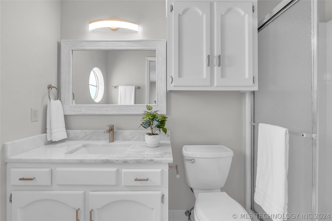
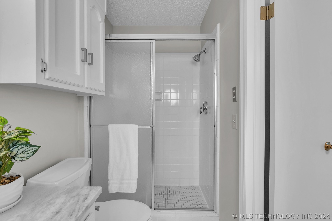
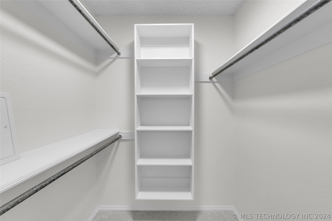
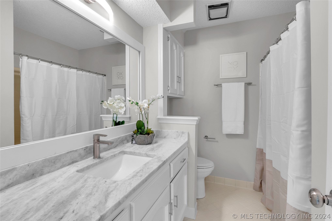
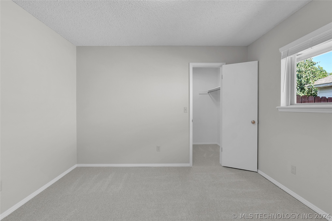
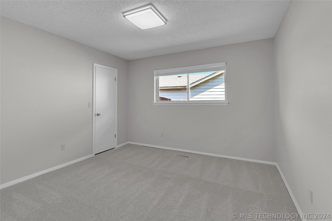
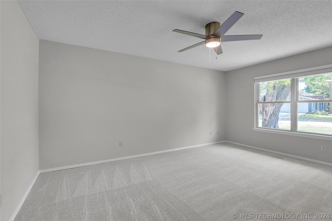
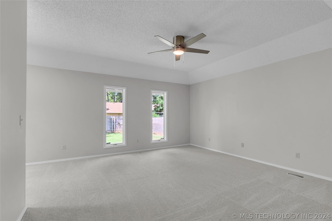
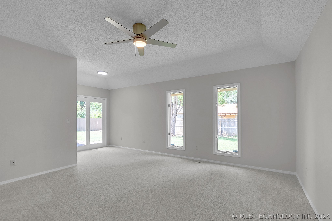
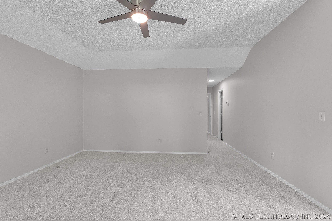
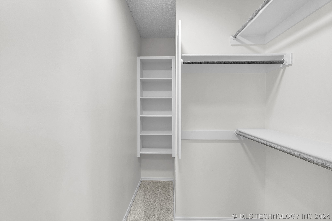
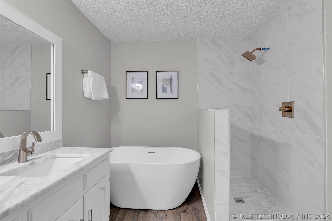
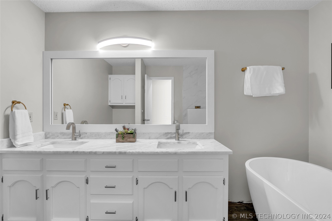
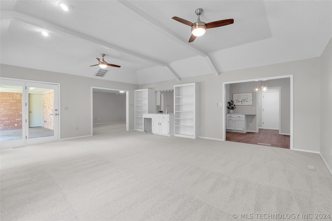
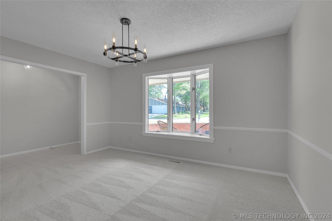
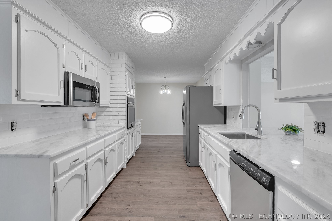
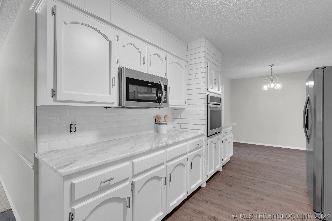
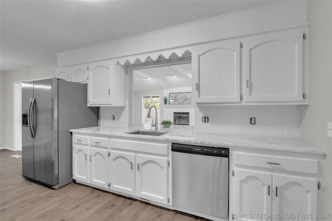
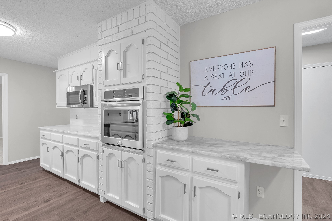
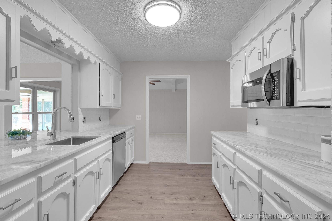
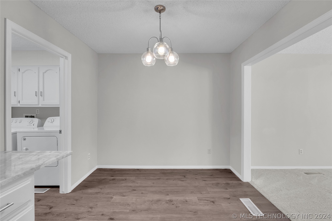
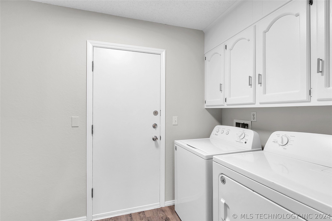
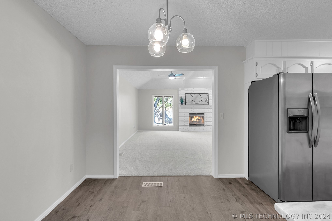
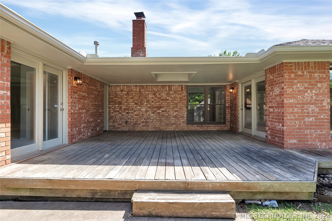
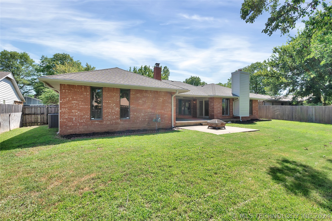
Dream Floor Plan!! Fully Remodeled, Spacious One Story, Full Masonry Home Centrally Located Near all Tulsa has to Offer! Two Spacious Living Areas w/ Gas Fireplaces are Perfect for Entertaining or Relaxing in the Sanctuary of your own Home. Completely Updated Kitchen with Quartz Countertops, Stainless Appliances, New Flooring, and Separate Formal Dining. Expansive Master Bedroom w/ 2 Walk-In Closets and Access to Covered Back Patio. Private, Luxurious Bath in Master Offers a Separate Tub & Shower, as well as a Double Vanity. 2nd Bedroom Suite has Private Bath, Prep Vanity & Walk in Closet. 3rd Bedroom Suite has access to Full Hall Bath. Established Neighborhood w/ Mature Trees. New HVAC System and Sprinkler System. Refrigerator, Washer & Dryer Included w/ Sale.

Share Property

Location

7003 E 78th Place, Tulsa, OK 74133

Status

Sold

Date Sold

August 14, 2024
Kevin Dick

Kevin Dick

TITLE

REALTOR®

Property Amenities

Interior
Laundry room Washer Hookup, Electric Dryer Hookup, Gas Dryer Hookup
Fireplace Glass Doors, Gas Log, Gas Starter, Wood Burning
Appliances Built-In Oven, Cooktop, Dryer, Dishwasher, Disposal, Microwave, Oven, Range, Refrigerator, Washer, Electric Oven, Electric Range, Gas Water Heater
Flooring Carpet, Laminate, Tile
Total Bedrooms: 3
Full Bathrooms: 3
Other Interior Features Attic, Dry Bar, High Speed Internet, Other, Quartz Counters, Stone Counters, Cable TV, Vaulted Ceiling(s), Wired for Data, Ceiling Fan(s), Programmable Thermostat
Area & Lot
Total area 2,657 Sq.Ft.
Lot Area 0.26 Acres
Living area 2,657 Sq.Ft.
MLS® ID 2423761
Year Built 1974
School District Union - Sch Dist (9)
High School Union
Elementary School Darnaby
Architecture Styles Other
Type Residential
Status Sold
Exterior
Stories 1
Pool None
Air conditioning Central Air, 2 Units
Heat type Central, Gas, Multiple Heating Units
Water Source Public
Garage Space 2.0
Security Features No Safety Shelter, Security System Owned, Smoke Detector(s)
Sewer Public Sewer
Other Exterior Features Concrete Driveway, Lighting, Rain Gutters
Parking Attached, Garage, Workshop in Garage
Lot Features Mature Trees
Roof Asphalt, Fiberglass
Utilities Cable Available, Electricity Available, Natural Gas Available, Phone Available, Water Available
Finance
Sales Price $320,000
Real Estate Tax $3,839 yearly

Work With Kevin

Whether you're buying, selling, investing, or making your next move, Kevin Dick brings decades of experience, local Tulsa knowledge, and trusted guidance to every transaction.