Leave a Message

Thank you for your message. I will be in touch with you shortly.

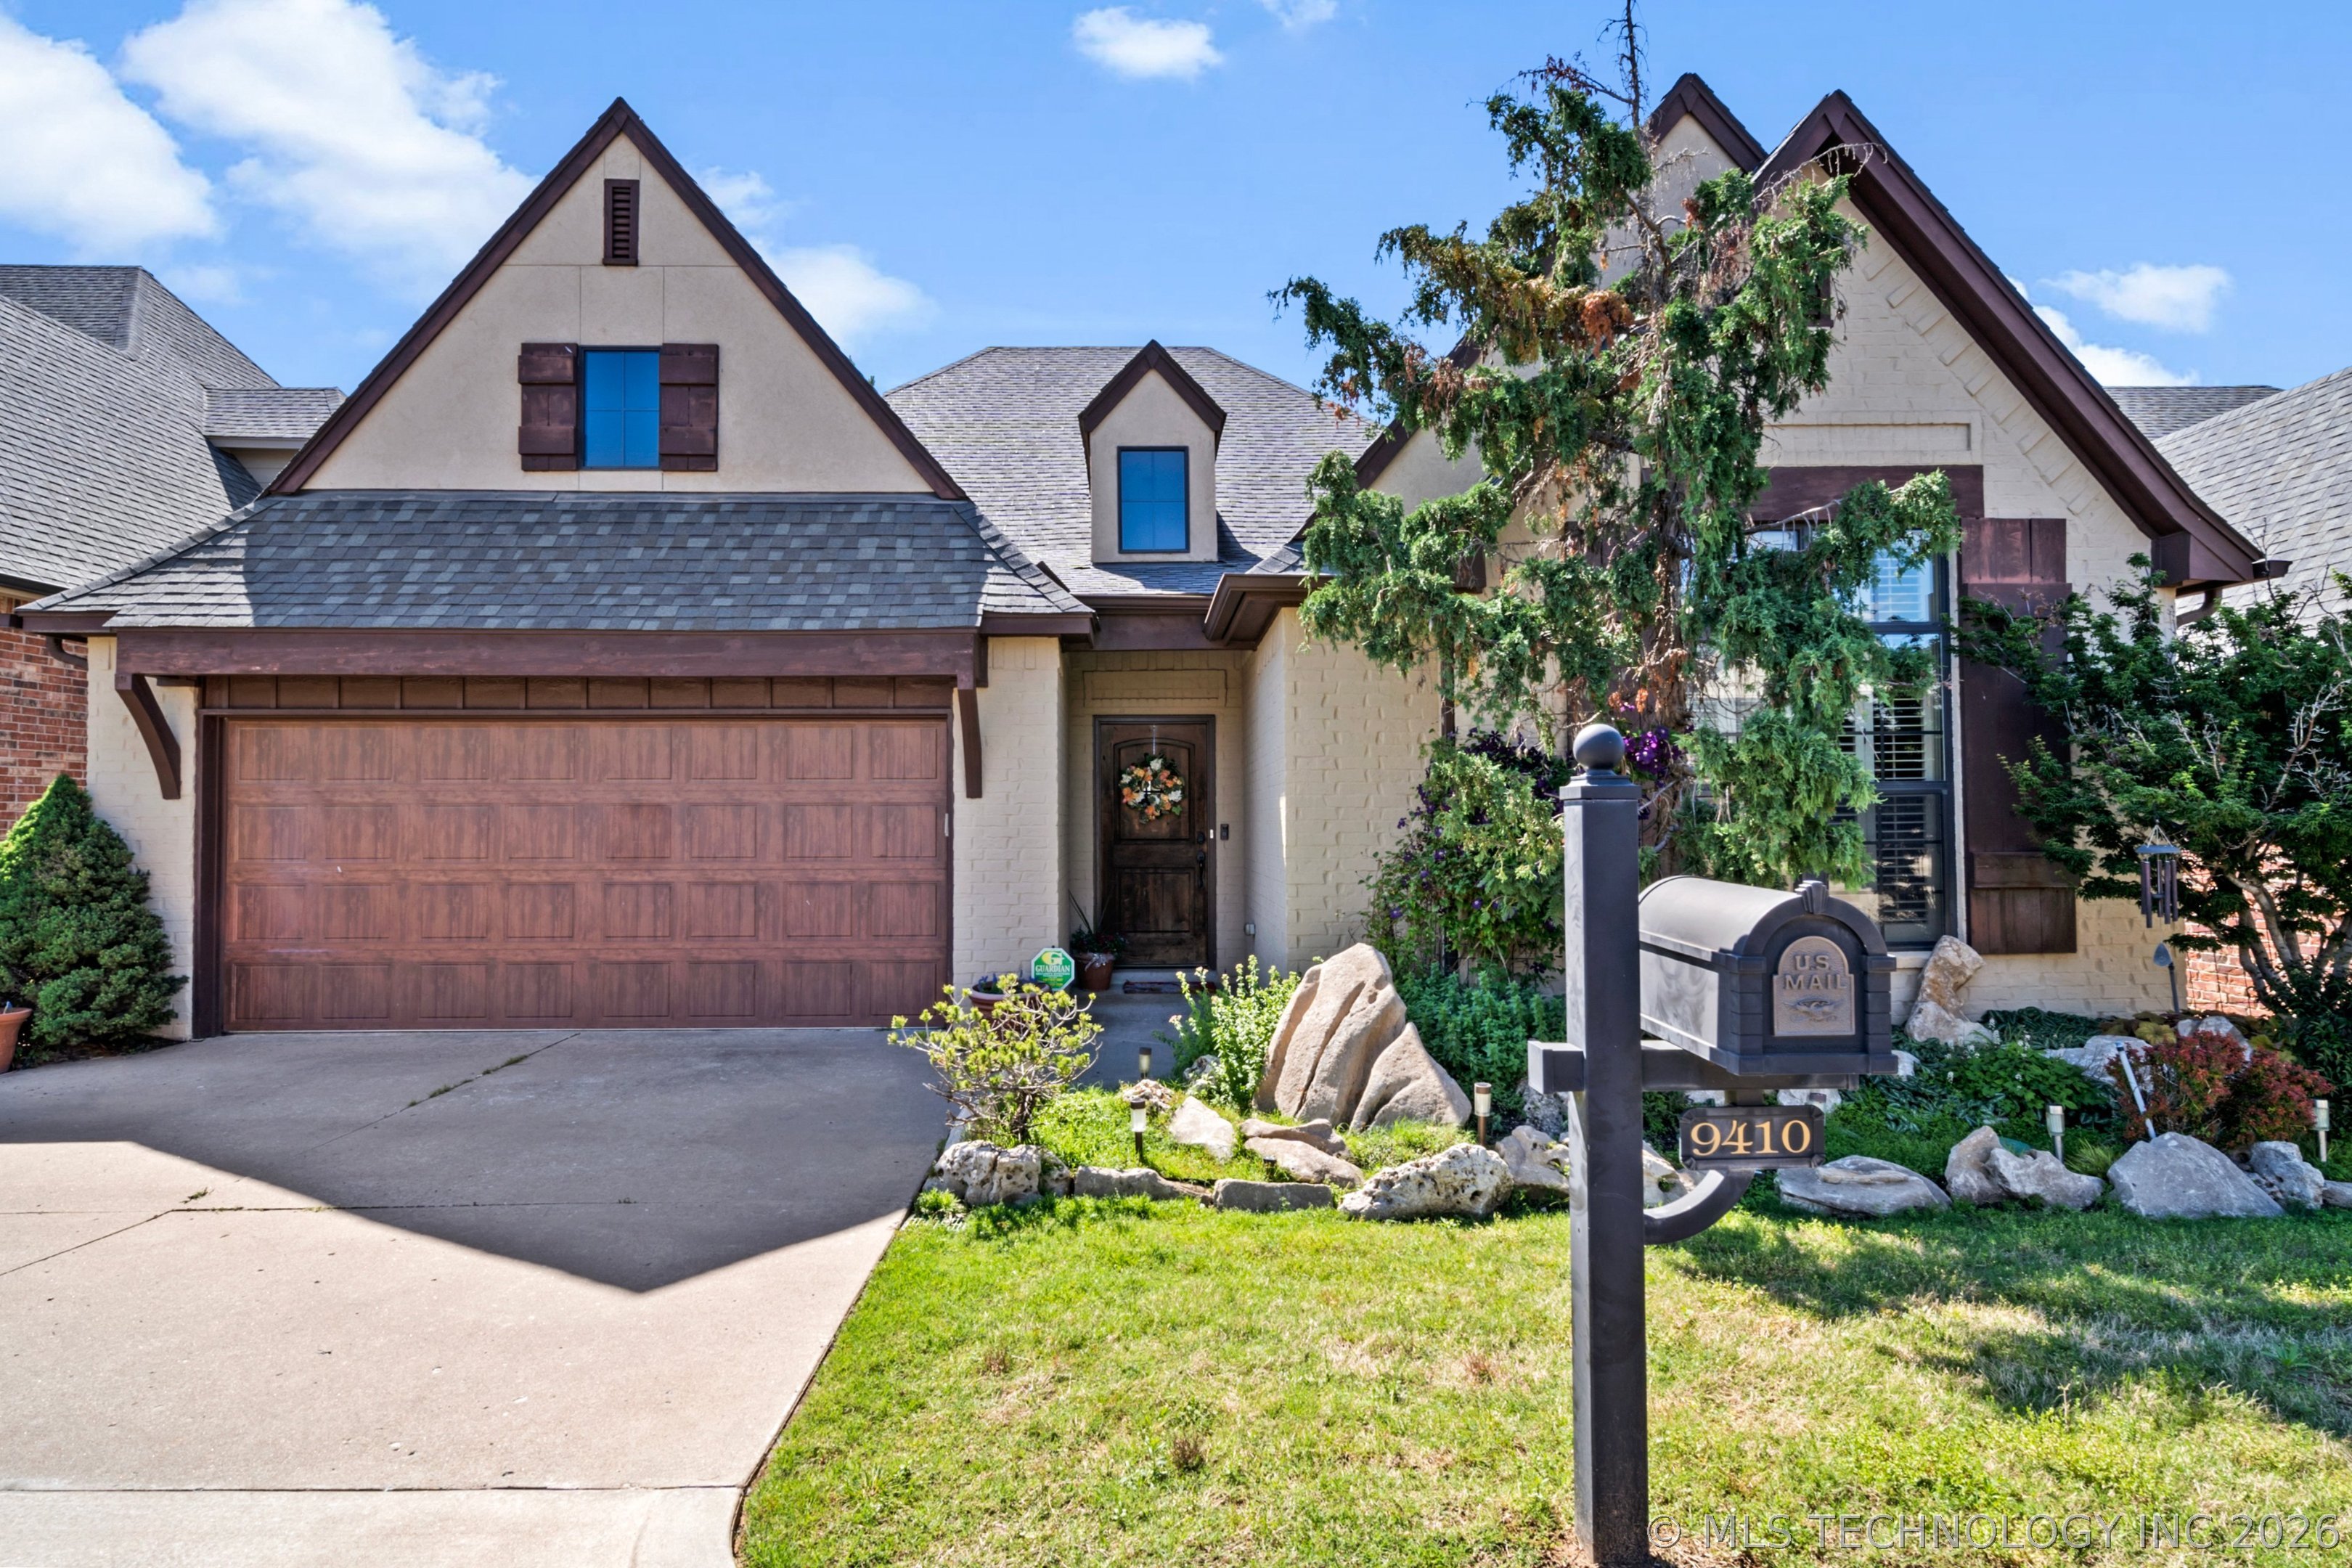
9410 S Sandusky Avenue
VIEW PHOTOS
Courtesy of Kevin Dick, Coldwell Banker Select, (918) 998-4663
$388,200

9410 S Sandusky Avenue

4 Beds 3 Baths 2,369 Sq.Ft. 5,500 Sq.Ft.

Description

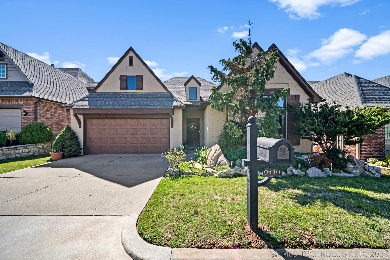
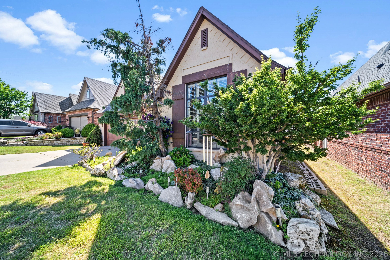
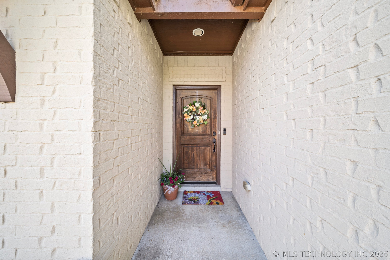
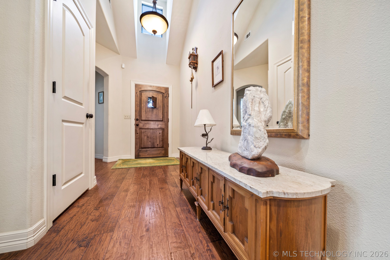
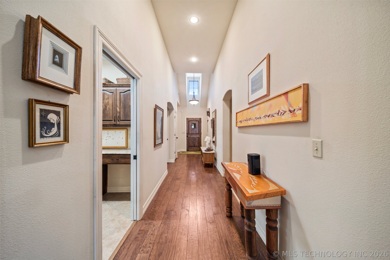
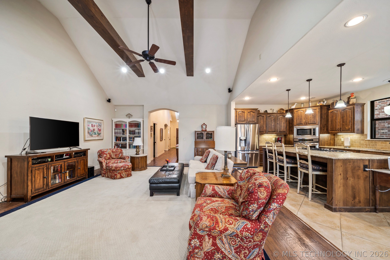
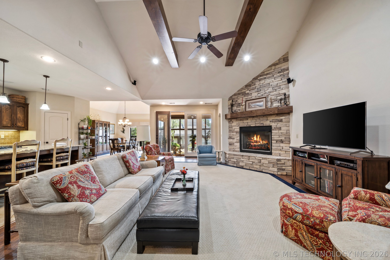
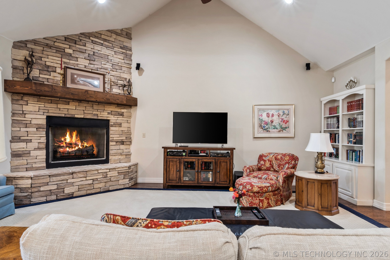
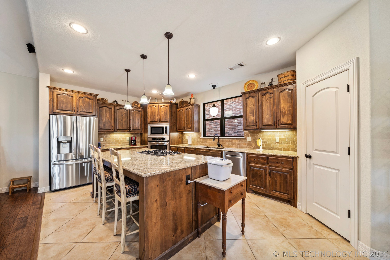
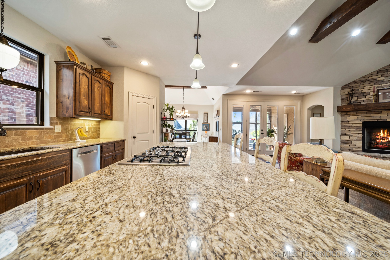
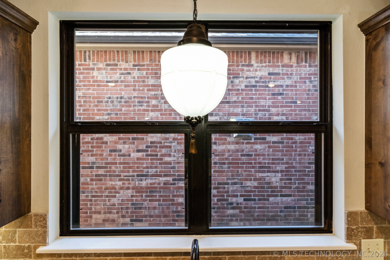
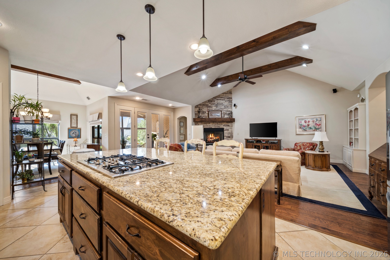
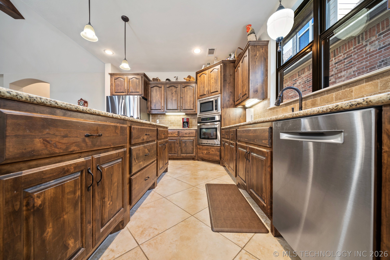
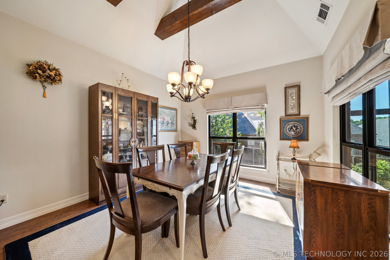
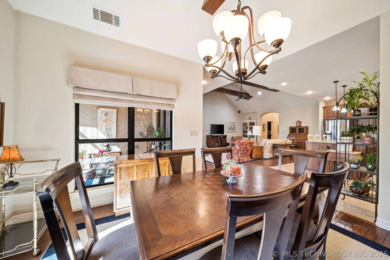
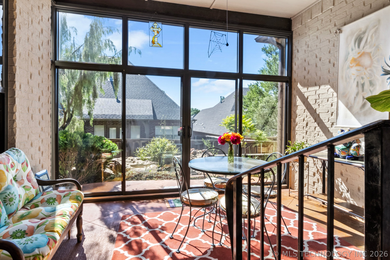
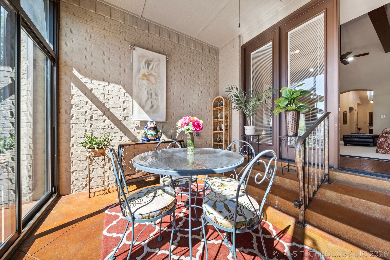
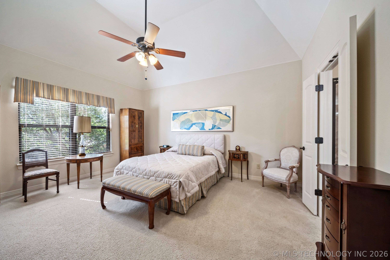
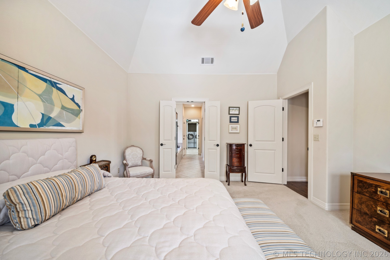
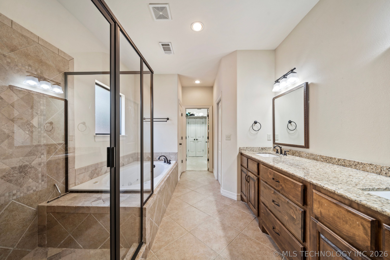
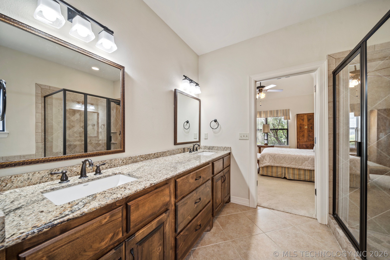
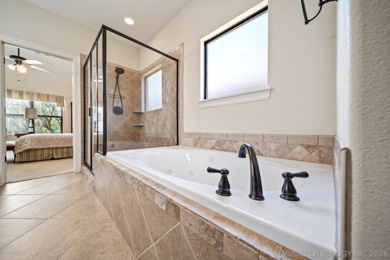
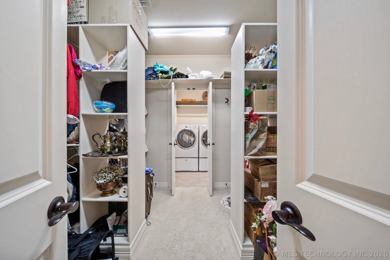
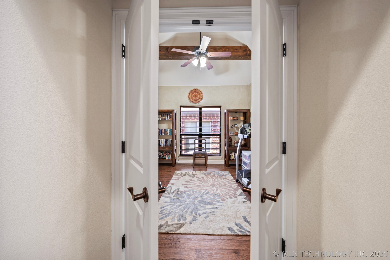
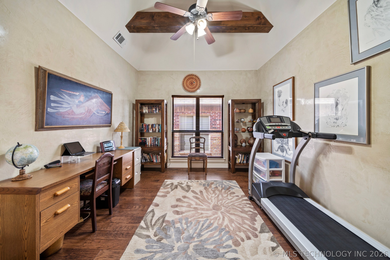
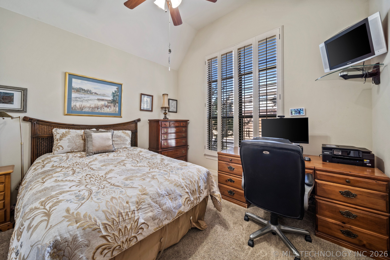
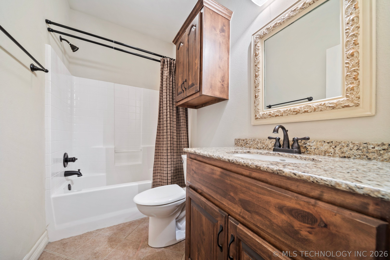
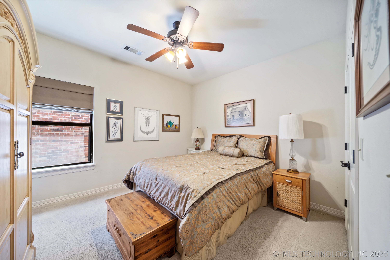
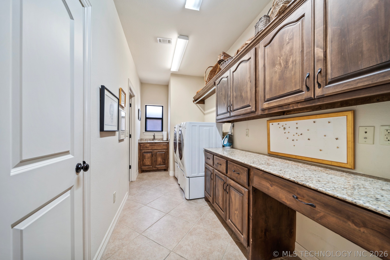
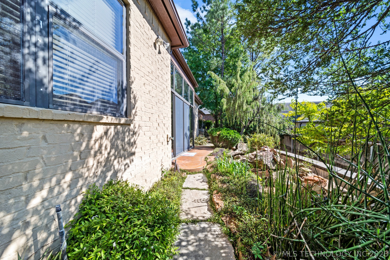
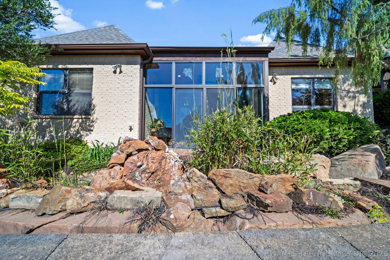
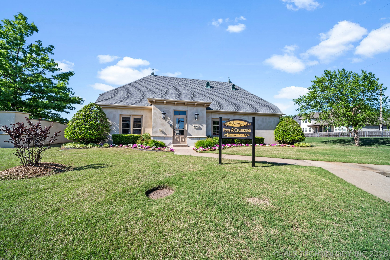
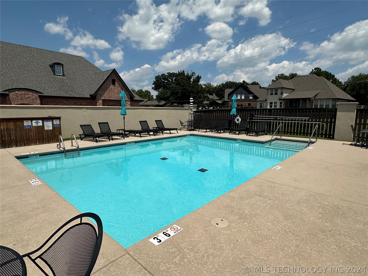
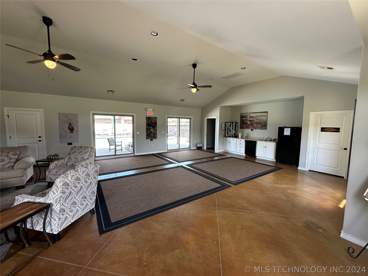
Welcome to The Village at Ashton Creek, a private, gated neighborhood offering luxurious amenities! This 4 bedroom home includes one bedroom ideal for an office, along with 3 full baths for your comfort and convenience. As you enter, you'll notice vaulted ceilings with wood beams, creating a welcoming atmosphere. The kitchen features granite countertops, stainless steel appliances, and a light pendant sourced from the historic Mayo Hotel. The dining room seamlessly connects to the spacious living room, perfect for entertaining. The master bedroom boasts a large jetted tub, spacious shower, and dual sinks. Additionally, the home offers great wood floors and a large utility room with granite countertops, accessible from both the hallway and the master bedroom closet. Relax in the enclosed sunroom overlooking the peaceful garden pond, a tranquil retreat right at home. With zero-lot-line living and professional landscaping in both the front and back yards, maintenance is minimal. The neighborhood has a wonderful clubhouse and pool as well. Conveniently located close to amenities, this home is a unique find. Don't miss the chance to make it yours!

Share Property

Location

9410 S Sandusky Avenue, Tulsa, OK 74137

Status

Sold

Date Sold

November 14, 2024
Kevin Dick

Kevin Dick

TITLE

REALTOR®

Property Amenities

Interior
Laundry room Washer Hookup, Electric Dryer Hookup
Fireplace Gas Log, Gas Starter, Other
Appliances Built-In Oven, Cooktop, Dishwasher, Disposal, Microwave, Oven, Range, Electric Oven, Electric Range, Electric Water Heater, Gas Oven, Gas Range, Gas Water Heater, Plumbed For Ice Maker
Flooring Carpet, Tile, Wood
Total Bedrooms: 4
Full Bathrooms: 3
Other Interior Features Granite Counters, High Ceilings, Cable TV, Vaulted Ceiling(s), Ceiling Fan(s)
Area & Lot
Total area 2,369 Sq.Ft.
Lot Area 5,500 Sq.Ft.
Living area 2,369 Sq.Ft.
MLS® ID 2424811
Year Built 2010
School District Jenks - Sch Dist (5)
High School Jenks
Elementary School East
Architecture Styles Bungalow
Type Residential
Status Sold
Exterior
Stories 1
Pool None
Air conditioning Central Air
Heat type Central, Gas
Water Source Public
Garage Space 2.0
Security Features No Safety Shelter, Security System Owned, Smoke Detector(s)
Sewer Public Sewer
Other Exterior Features Sprinkler/Irrigation, Landscaping, Rain Gutters
Parking Attached, Garage, Shelves, Storage
Lot Features Mature Trees, Zero Lot Line
Roof Asphalt, Fiberglass
Utilities Cable Available, Electricity Available, Natural Gas Available, Phone Available, Water Available
Finance
Sales Price $388,200
HOA Fees $200 quarterly
Real Estate Tax $4,628 yearly

360 Virtual Tour

Take a tour of this property

Work With Kevin

Whether you're buying, selling, investing, or making your next move, Kevin Dick brings decades of experience, local Tulsa knowledge, and trusted guidance to every transaction.